Save
Ask
Tour
Hide
Share
$254,900
1 Day On Site

470 Silver Street 102
Manchester, NH 03103

For Sale|Condominium|Active
2
Beds
1
Total Bath
1
Full Bath
752
SqFt
$339
/SqFt
1893
Built
County:
Hillsborough
Listing courtesy of Chris DuPaul of Mill City Realty Off: 603-782-3367
Call Now: (603) 249-6333
Is this the listing for you? We can help make it yours.
(603) 249-6333
470 Silver Street 102470 Silver Street 102470 Silver Street 102470 Silver Street 102
Save
Ask
Tour
Hide
Share

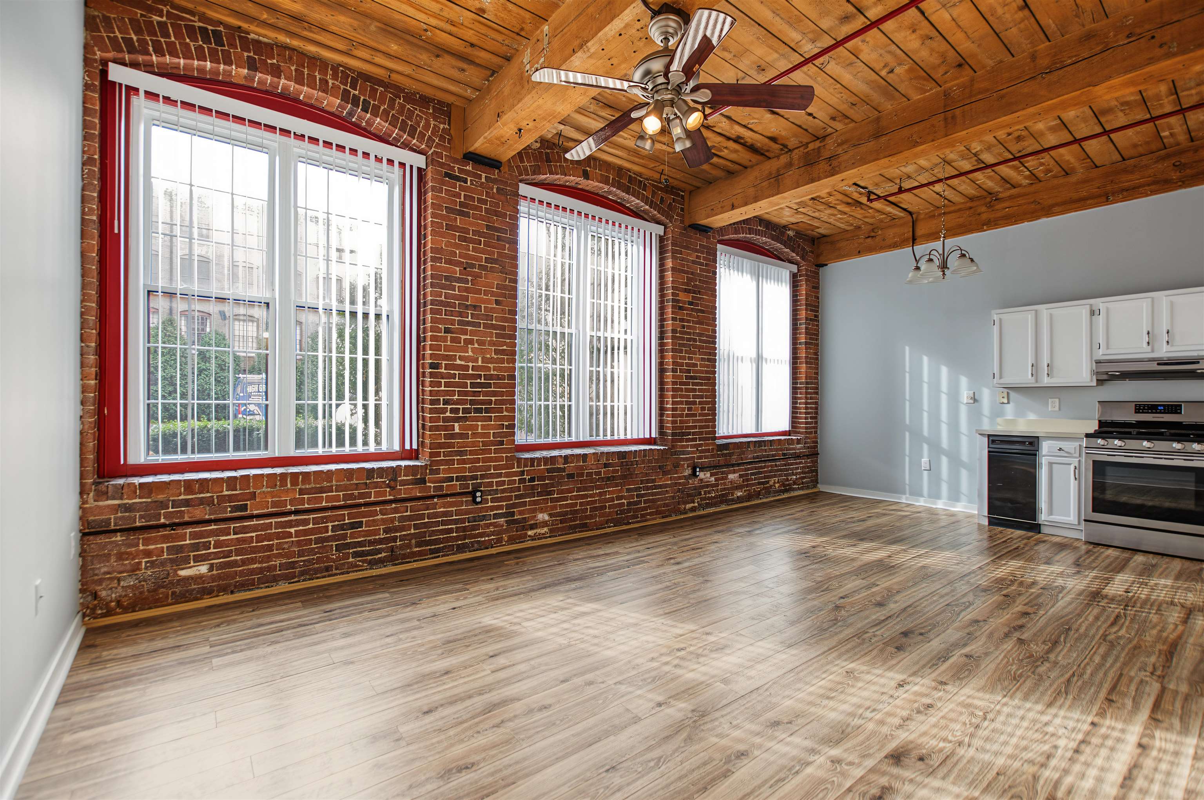
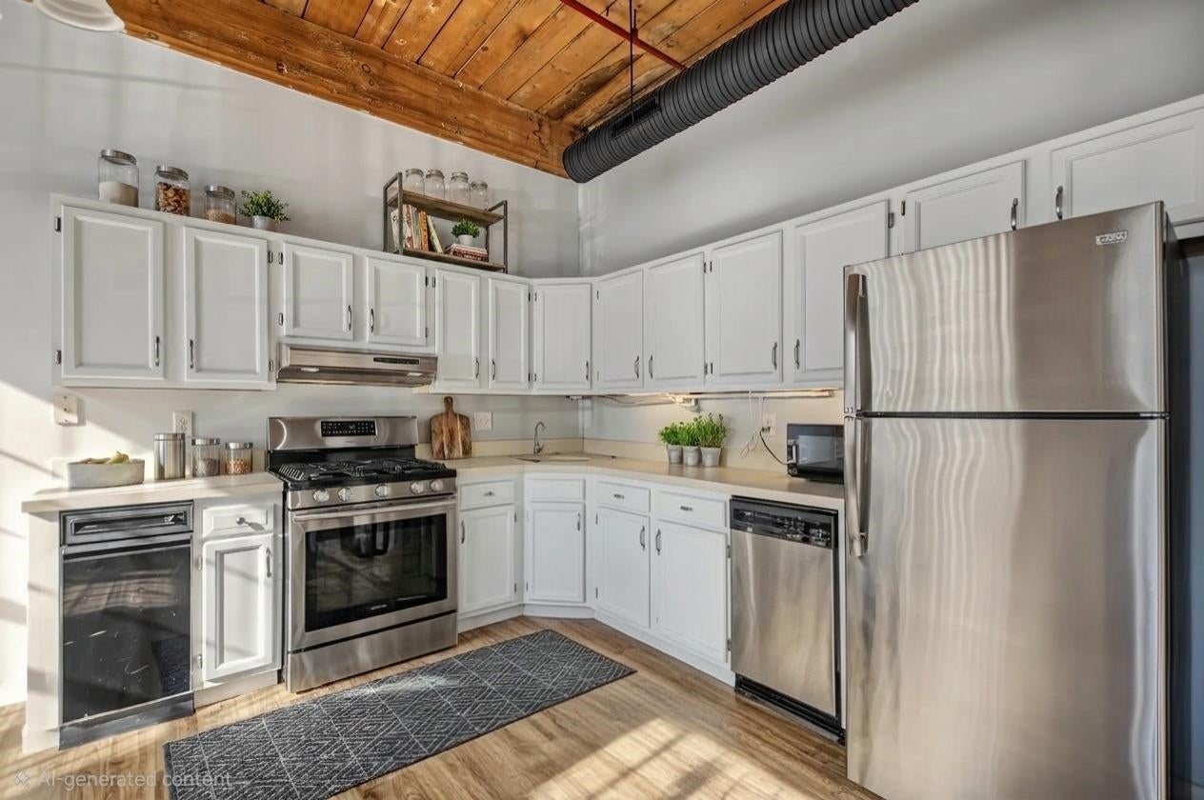
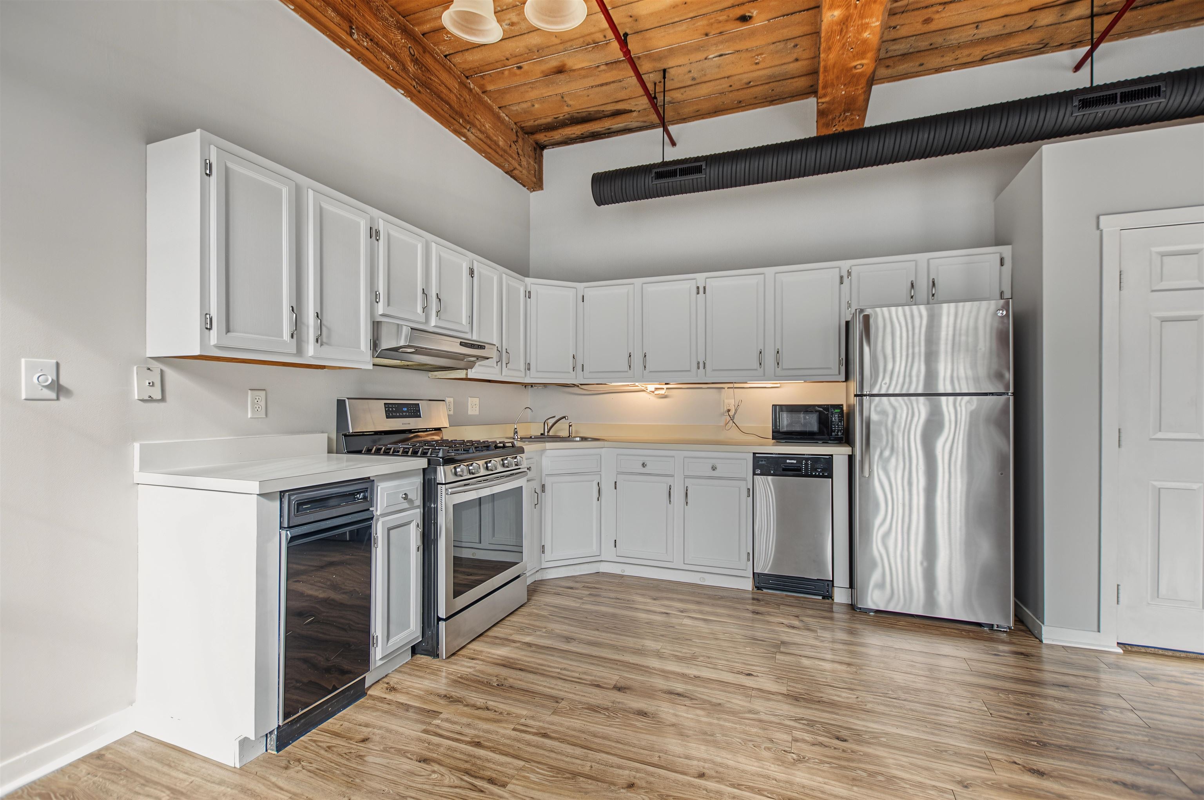
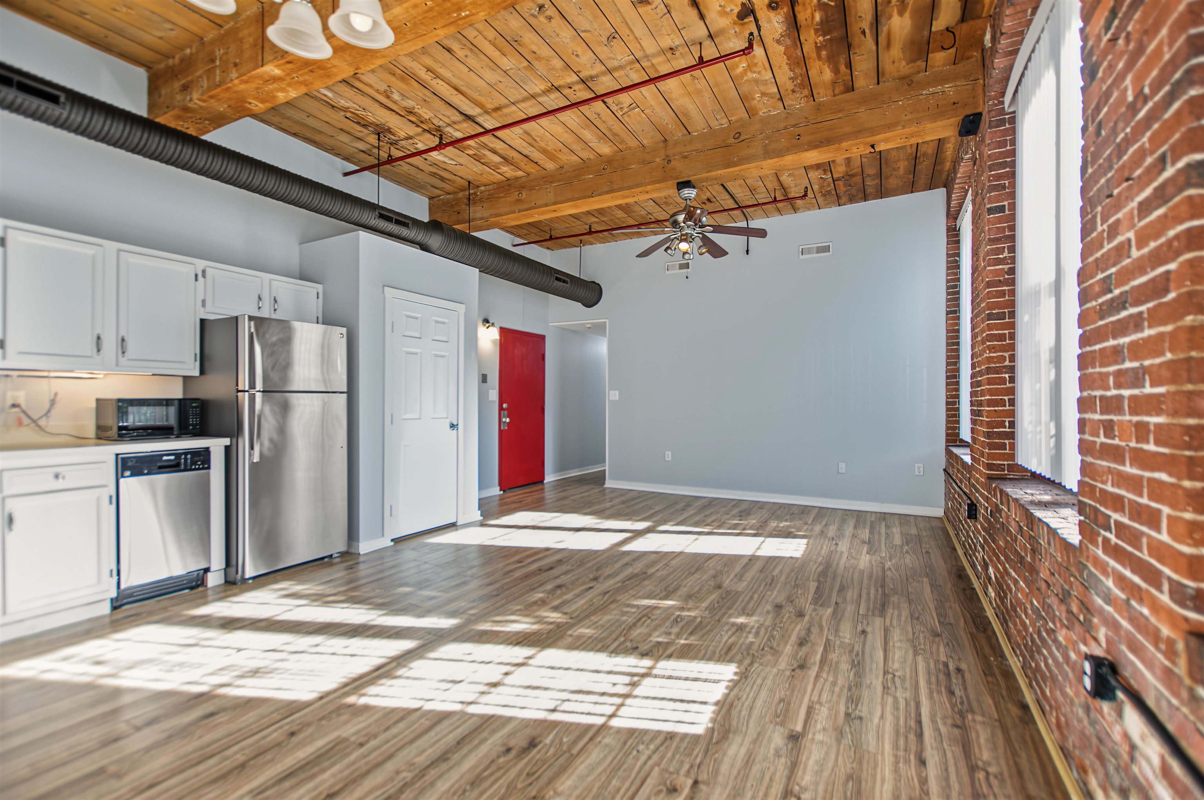
Bright, sunny, and move-in ready, this first-floor two-bedroom condo at 470 Silver Street offers over 750 square feet of easy, low-maintenance living in one of Manchester’s historic twin-tower communities. Sunlight fills the home, and the brand-new, high-efficiency window package makes it even better. The association required all owners to replace their windows at a cost of more than $20,000. The seller has already purchased and installed theirs, so you get the upgrade without the expense. Better efficiency, a fresh look, and one big cost off your plate. Inside, the layout is open and functional: two bedrooms, one full bath, and a clean, well-kept kitchen with stainless steel appliances. The first-floor location means no stairs or elevator, which makes everyday life and groceries a breeze. The condo fee covers a lot, including heat and hot water, which helps keep monthly costs predictable. You’ll also enjoy gated parking, a dedicated guest lot, on-site laundry, and secured building access. The location is quiet and convenient, with the history and character of a classic Manchester address and the practical comforts you want today.

Save
Ask
Tour
Hide
Share
Listing Snapshot
Price 
$254,900
Days On Site 
1 Day
Bedrooms 
2
Inside Area (SqFt) 
752 sqft
Total Baths 
1
Full Baths 
1
Partial Baths 
N/A
Lot Size 
3.1 Acres
Year Built 
1893
MLS Number 
5116314
Status 
Active
Property Tax 
$3,137.2
HOA/Condo/Coop Fees 
$468 monthly
Sq Ft Source 
N/A
Friends & Family
Recent Activity
yesterdayListing updated with changes from the MLS
yesterdayListing first seen on site
General Features
Acres 
3.1
Number Of Stories 
1
Parking 
PavedDeededOff Street
Pets 
Cats OK
Property Sub Type 
Condominium
Sewer 
Public Sewer
SqFt Above 
752
SqFt Total 
752
Style 
Apartment Building
Utilities 
Cable Available
Water Source 
Public
Zoning 
BC-1
Interior Features
Appliances 
DishwasherRefrigeratorMicrowaveTrash CompactorRange HoodGas Range
Cooling 
Central Air
Electric 
100 Amp ServiceCircuit Breakers
Flooring 
CarpetLaminate
Heating 
Forced Air
Interior 
Elevator
Save
Ask
Tour
Hide
Share
Exterior Features
Construction Details 
Brick
Lot Features 
Corner LotCity Lot
Roof 
Membrane
Community Features
Association Amenities 
Elevator(s)Snow RemovalCoin Laundry
Association Fee 
$468.0
Association Fee Frequency 
Monthly
School District 
Manchester Sch Dst SAU #37
Schools
School District
Manchester Sch Dst SAU #37
Elementary School
Highland-Goffs Falls School
Middle School
Southside Middle School
High School
Manchester Central High Sch
Listing courtesy of Chris DuPaul of Mill City Realty Off: 603-782-3367


Copyright 2026, PrimeMLS, Inc. All rights reserved. This information is deemed reliable, but not guaranteed. The data relating to real estate displayed on this display comes in part from the IDX Program of PrimeMLS. The information being provided is for consumers’ personal, noncommercial use and may not be used for any purpose other than to identify prospective properties consumers may be interested in purchasing.
Last checked: 2026-11-01 10:52 AM UTC

Neighborhood & Commute
Source: Walkscore
Save
Ask
Tour
Hide
Share

WAIT! Before You Go...

real-estate-popup