
Save
Ask
Tour
Hide
$474,900
1 Day On Site
26 2nd StreetHudson, NH 03051
For Sale|Single Family Residence|Active
3
Beds
2
Total Baths
1
Full Bath
1
Partial Bath
1,408
SqFt
$337
/SqFt
1964
Built
County:
Hillsborough
Listing courtesy of Luanna Vollmer of Luanna Vollmer
Call Now: (603) 249-6333
Is this the listing for you? We can help make it yours.
(603) 249-6333Upcoming Open Houses
Sun, Nov 1, 1:00 PM - 3:00 PM
Save
Ask
Tour
Hide
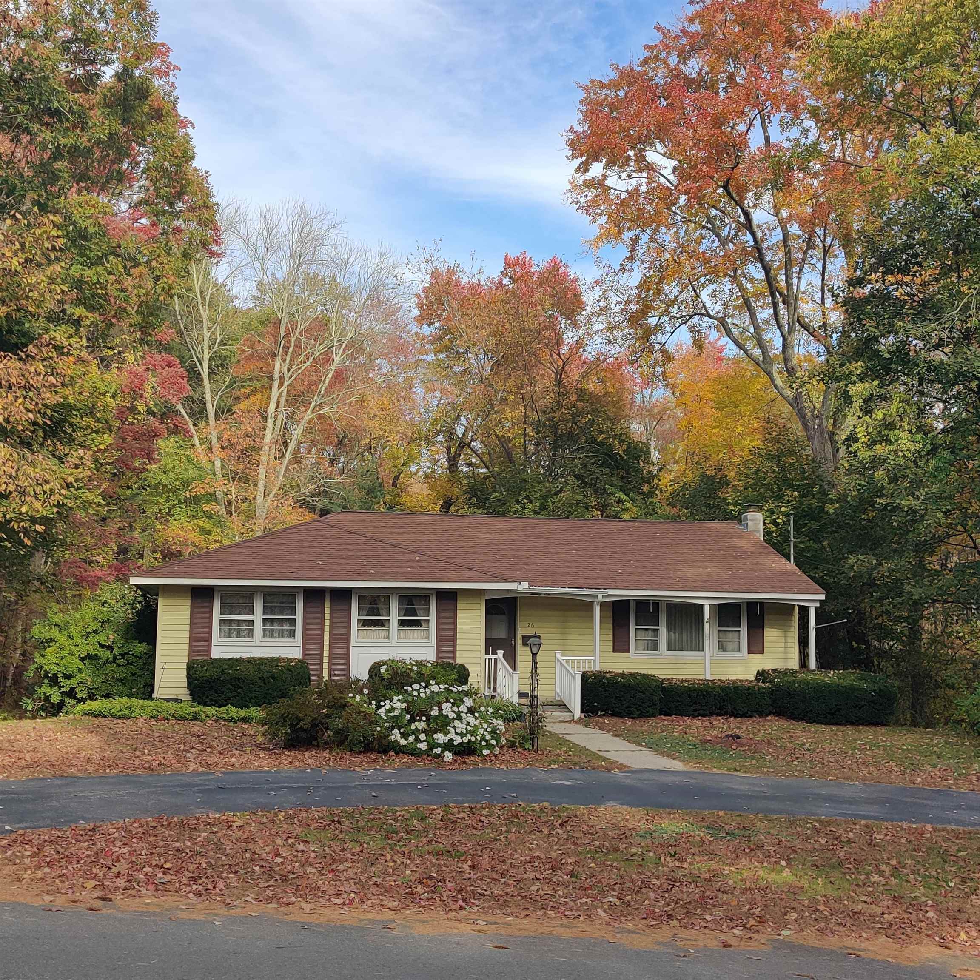
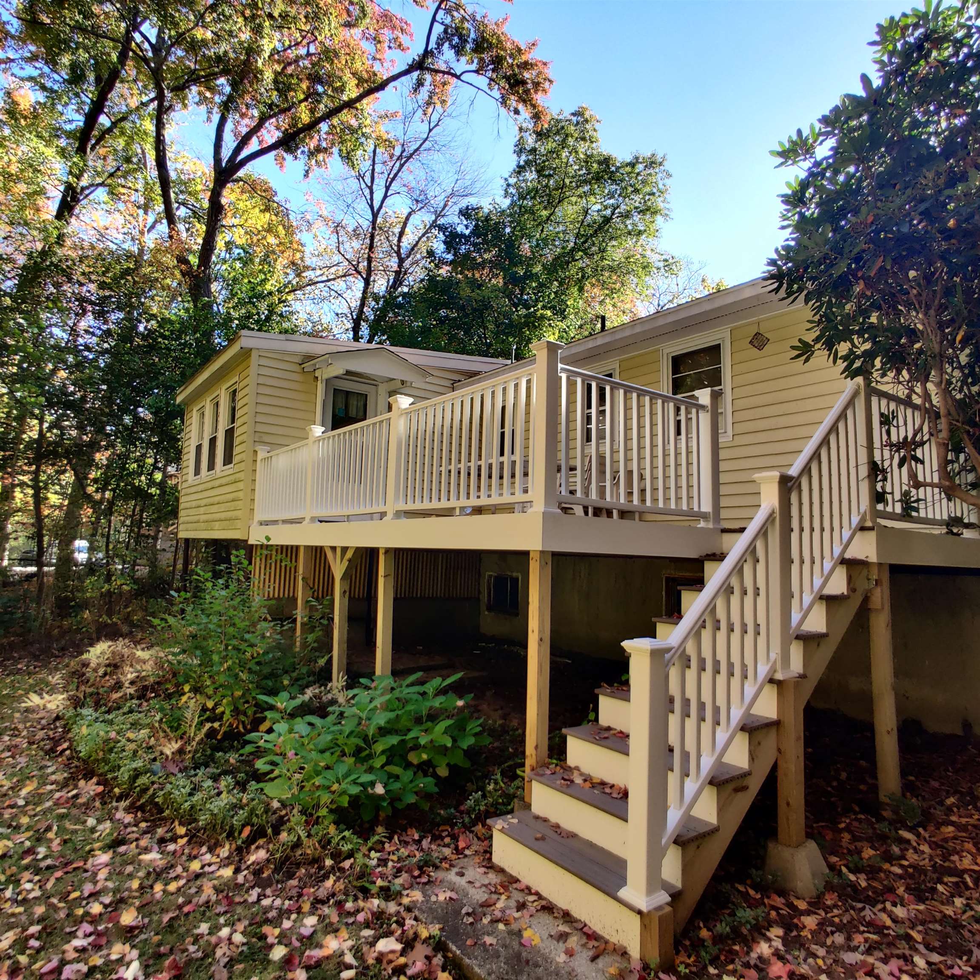
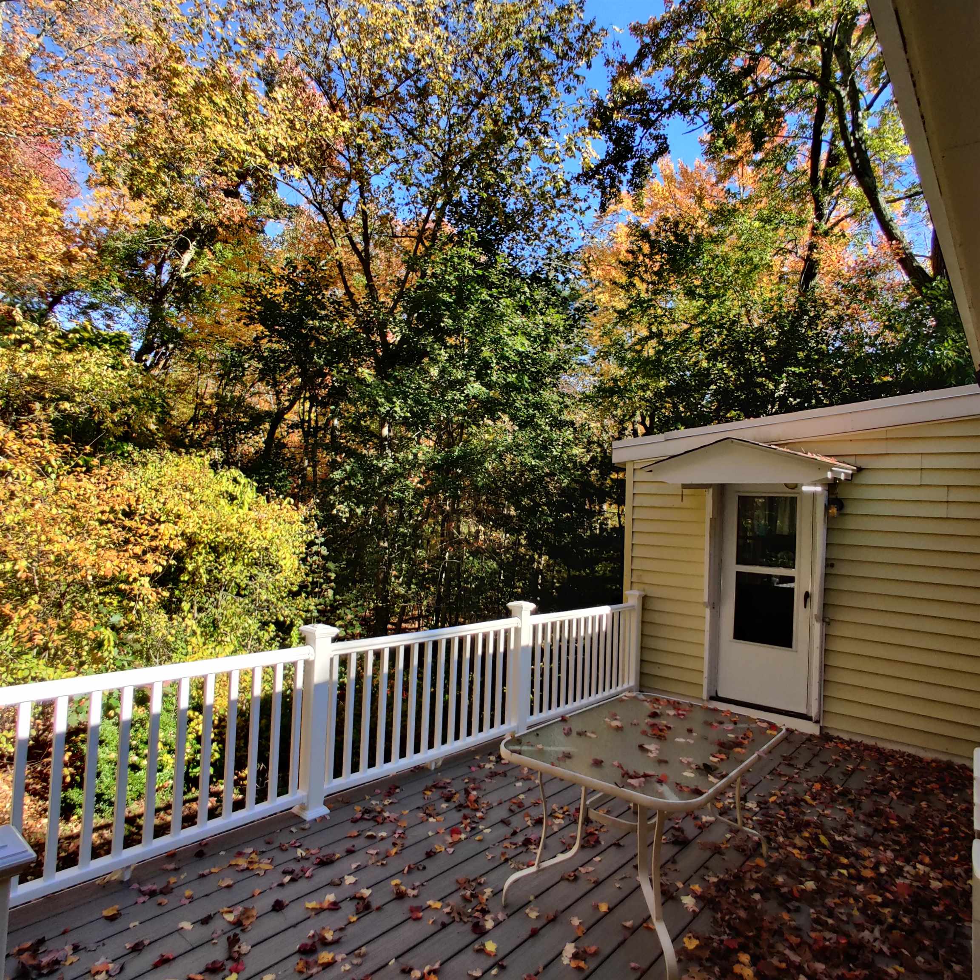
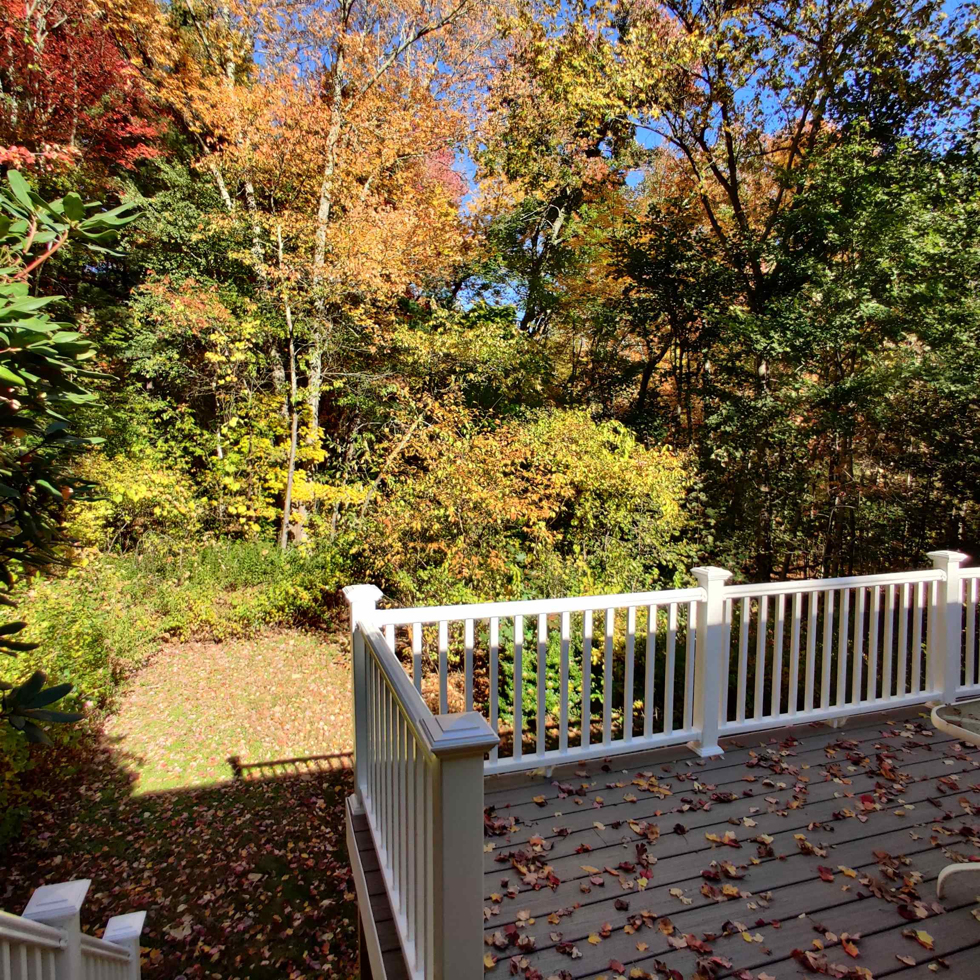
Mid-Century Modern diamond in the rough. This well-built 1960's 3 bedroom ranch is a true MCM treasure waiting for someone to uncover it's potential to shine! The beautifully crafted hardwood floors have been covered with low-pile carpet, quietly waiting to be uncovered. (No need to pull back a corner when you can see exposed wood flooring in the base of the built-in dining room custom corner cabinet). Your fresh paint, modern window treatments and finishing touches will breathe new life into a true classic! New composite deck overlooking expansive lot with tons of potential outdoors too. Plenty of room for expansion projects, additional buildings, ADU, gardens or other ideas pending any verifications and required approvals.
Save
Ask
Tour
Hide
Listing Snapshot
Price
$474,900
Days On Site
1 Day
Bedrooms
3
Inside Area (SqFt)
1,408 sqft
Total Baths
2
Full Baths
1
Partial Baths
1
Lot Size
0.9 Acres
Year Built
1964
MLS Number
5116300
Status
Active
Property Tax
$6,001.48
HOA/Condo/Coop Fees
N/A
Sq Ft Source
N/A
Friends & Family
Recent Activity
| yesterday | Listing updated with changes from the MLS | |
| yesterday | Listing first seen on site |
General Features
Acres
0.9
Additional Property Use
OtherResidential
Direction Faces
West
Number Of Stories
2
Parking
PavedDriveway
Pets
Cats OKDogs OKYes
Property Sub Type
Single Family Residence
Sewer
Public SewerSeptic Tank
SqFt Above
1408
SqFt Total
3004
Style
Ranch
Utilities
Cable Available
Water Source
Public
Zoning
TR - Town Residential
Interior Features
Appliances
DishwasherDryerRefrigeratorWasherOtherElectric Range
Basement
ConcreteFullWalk-Out AccessDaylightStorage Space
Electric
100 Amp ServiceCircuit Breakers
Flooring
CarpetCeramic TileConcreteHardwoodVinylCombination
Heating
Oil
Interior
Natural Woodwork
Save
Ask
Tour
Hide
Exterior Features
Construction Details
Vinyl Siding
Exterior
Storage
Lot Features
Rolling SlopeWoodedLandscapedOther
Patio And Porch
DeckPorch
Roof
Shingle
Community Features
School District
Hudson School District
Schools
School District
Hudson School District
Elementary School
Dr. H. O. Smith School
Middle School
Hudson Memorial School
High School
Alvirne High School
Listing courtesy of Luanna Vollmer of Luanna Vollmer

Copyright 2026, PrimeMLS, Inc. All rights reserved. This information is deemed reliable, but not guaranteed. The data relating to real estate displayed on this display comes in part from the IDX Program of PrimeMLS. The information being provided is for consumers’ personal, noncommercial use and may not be used for any purpose other than to identify prospective properties consumers may be interested in purchasing.
Last checked: 2026-11-01 10:52 AM UTC
Neighborhood & Commute
Source: Walkscore
Save
Ask
Tour
Hide