Save
Ask
Tour
Hide
Share
$599,900
2 Days On Site

62 Grafton Drive
Bedford, NH 03110

For Sale|Single Family Residence|Active
3
Beds
3
Total Baths
1
Full Bath
2
Partial Baths
1,702
SqFt
$352
/SqFt
1985
Built
County:
Hillsborough
Listing courtesy of Kate Rice of RE/MAX Synergy Cell: 603-714-8702
Call Now: (603) 249-6333
Is this the listing for you? We can help make it yours.
(603) 249-6333
62 Grafton Drive62 Grafton Drive62 Grafton Drive62 Grafton Drive
Save
Ask
Tour
Hide
Share

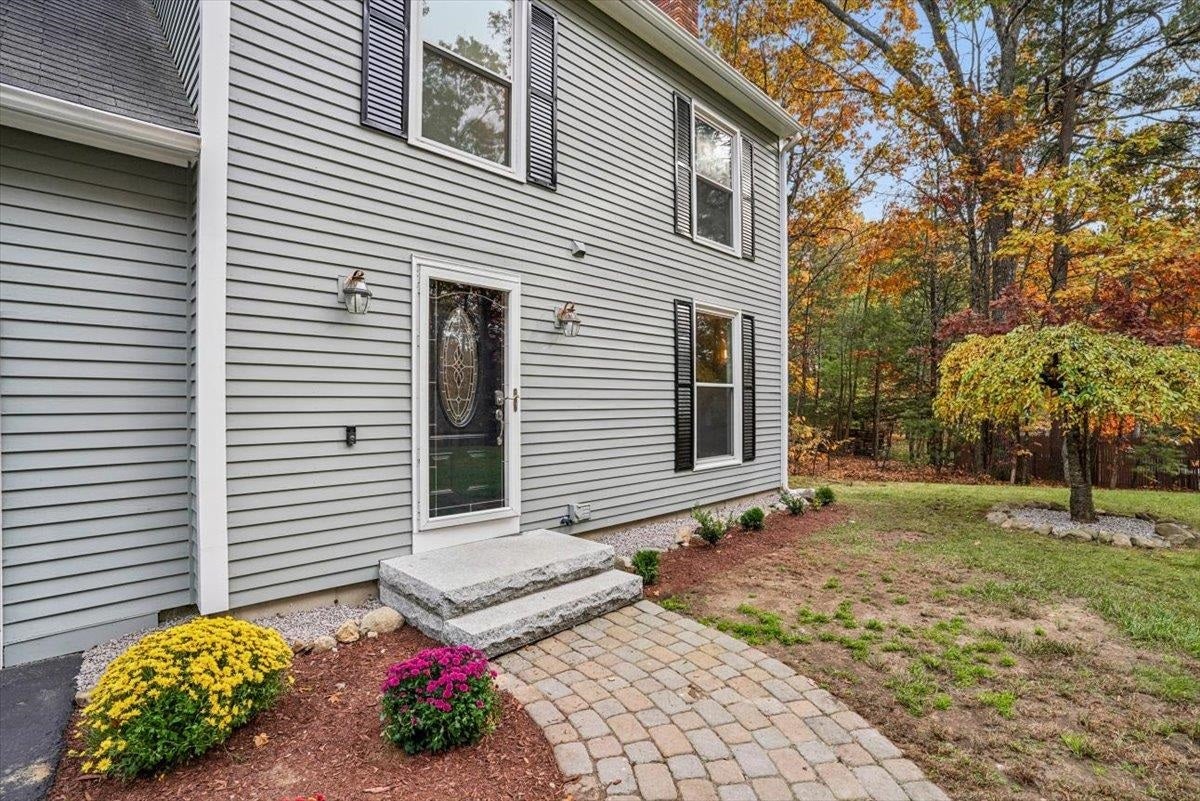
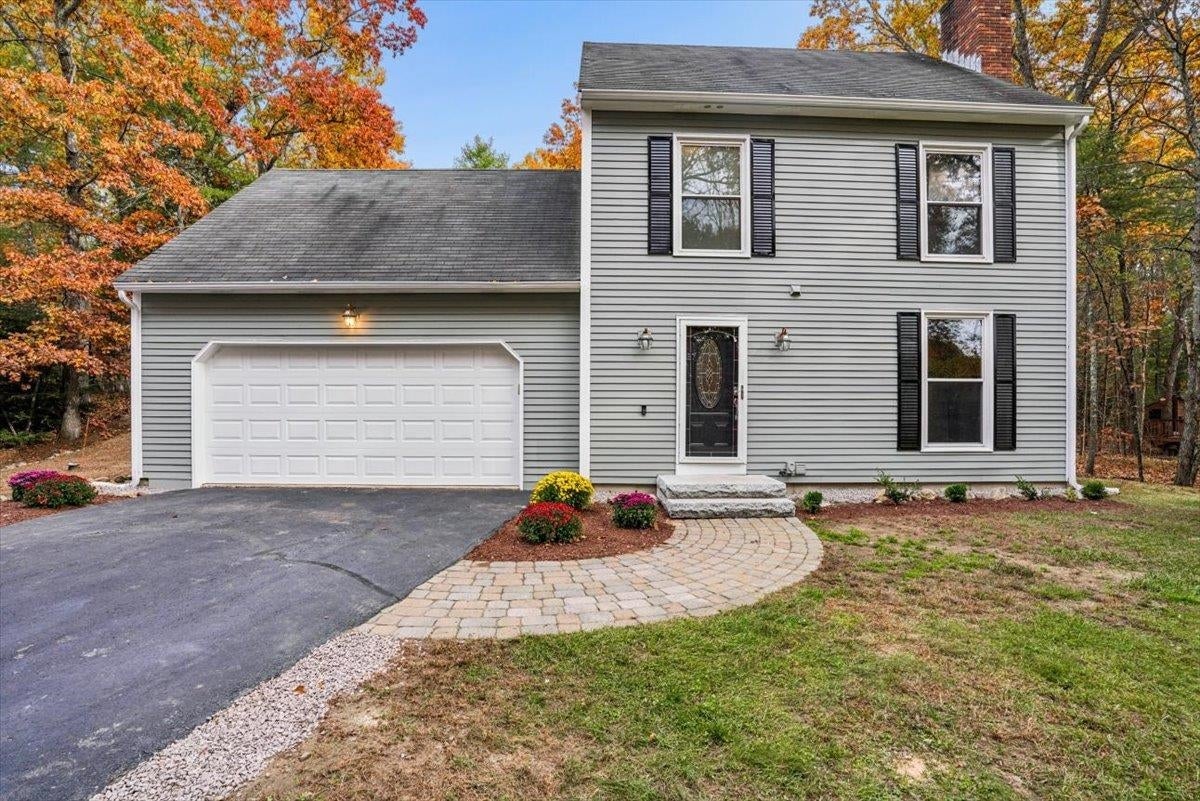
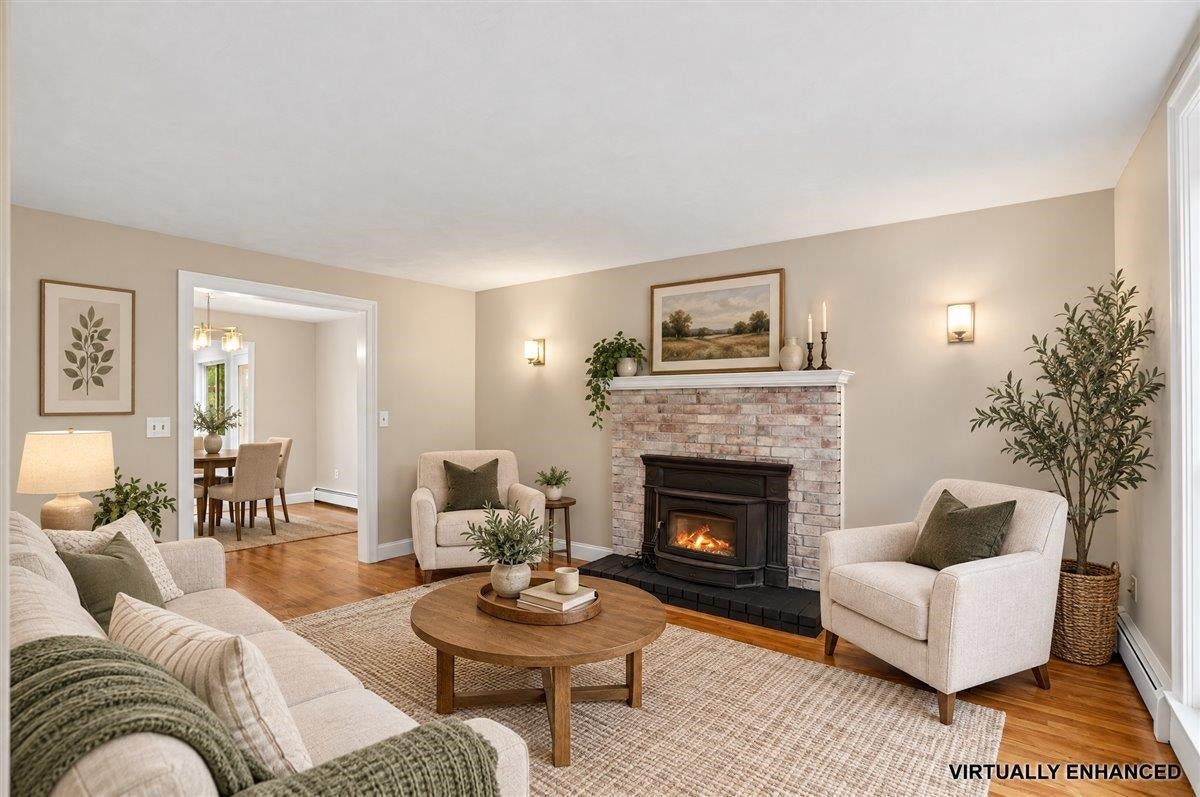
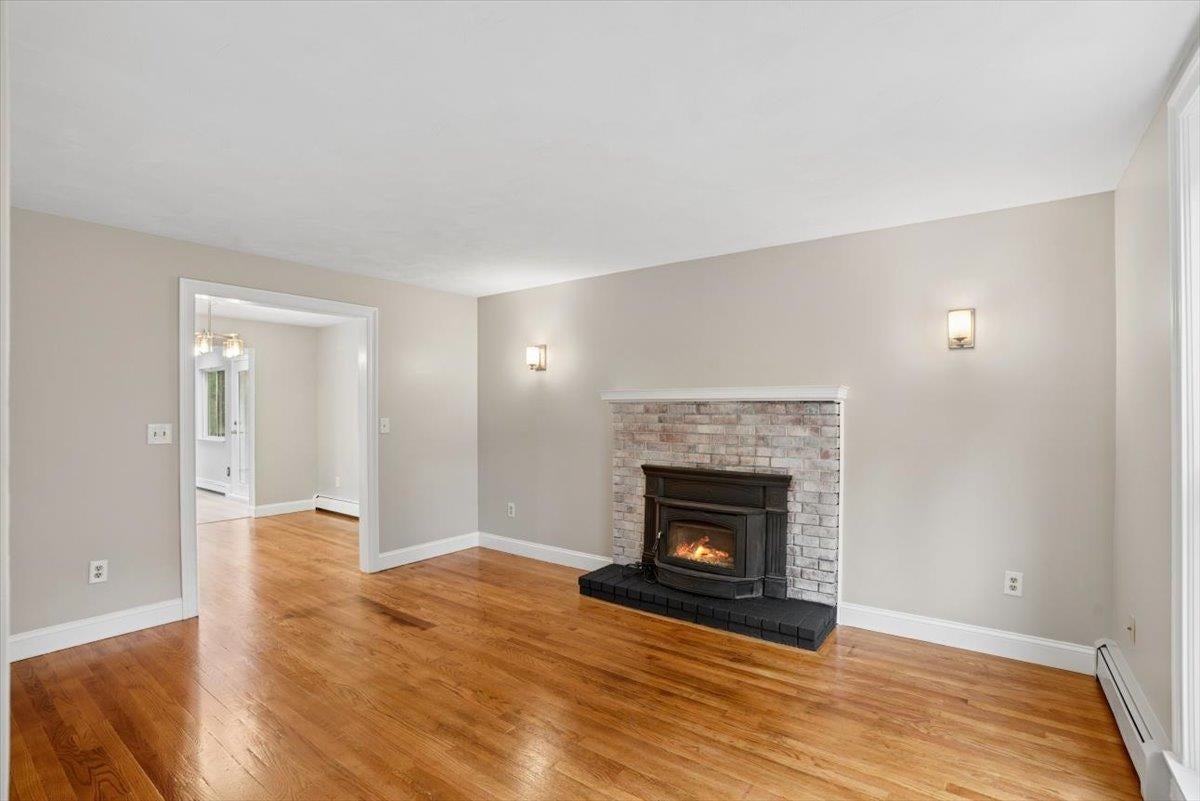
Welcome to Wentworth Woods in desirable Bedford, NH! Set on a generous 1.53-acre lot, this inviting home blends classic New England charm with fresh updates and comfortable living spaces. Recently painted and featuring recently refinished hardwood floors, the interior feels refreshed and ready for its next owners. The updated main bathroom adds a modern touch, while the wood-burning fireplace creates a warm and welcoming focal point in the living room. A four-season room offers additional space to relax, entertain, or enjoy the peaceful surroundings throughout the year. With three bedrooms, 2.5 baths, and a versatile floor plan, there is plenty of room to accommodate a variety of lifestyles. The attached two-car garage and walk-up attic provide valuable convenience and storage. Outside, the spacious lot offers room to garden, play, entertain, or simply enjoy the privacy of your own outdoor retreat. Conveniently located near Bedford's shopping, dining, and commuter routes, this is a wonderful opportunity to enjoy the space and setting of an established Bedford neighborhood.

Save
Ask
Tour
Hide
Share
Listing Snapshot
Price 
$599,900
Days On Site 
2 Days
Bedrooms 
3
Inside Area (SqFt) 
1,702 sqft
Total Baths 
3
Full Baths 
1
Partial Baths 
2
Lot Size 
1.53 Acres
Year Built 
1985
MLS Number 
5116232
Status 
Active
Property Tax 
$8,906
HOA/Condo/Coop Fees 
N/A
Sq Ft Source 
N/A
Friends & Family
Recent Activity
3 days agoListing updated with changes from the MLS
3 days agoListing first seen on site
General Features
Acres 
1.53
Garage 
Yes
Garage Spaces 
2
Number Of Stories 
2
Parking 
Paved
Parking Spaces 
2
Property Sub Type 
Single Family Residence
SqFt Above 
1702
SqFt Total 
2950
Style 
Colonial
Utilities 
Cable Available
Water Source 
Private
Zoning 
RA
Interior Features
Appliances 
DishwasherRefrigeratorMicrowaveElectric Range
Basement 
FinishedFullUnfinished
Electric 
Circuit Breakers
Flooring 
CarpetLaminateWood
Heating 
Hot WaterOil
Save
Ask
Tour
Hide
Share
Exterior Features
Lot Features 
Landscaped
Roof 
Shingle
Community Features
School District 
Bedford Sch District SAU #25
Schools
School District
Bedford Sch District SAU #25
Elementary School
Unknown
Middle School
Ross A Lurgio Middle School
High School
Bedford High School
Listing courtesy of Kate Rice of RE/MAX Synergy Cell: 603-714-8702


Copyright 2026, PrimeMLS, Inc. All rights reserved. This information is deemed reliable, but not guaranteed. The data relating to real estate displayed on this display comes in part from the IDX Program of PrimeMLS. The information being provided is for consumers’ personal, noncommercial use and may not be used for any purpose other than to identify prospective properties consumers may be interested in purchasing.
Last checked: 2026-11-01 10:52 AM UTC

Neighborhood & Commute
Source: Walkscore
Save
Ask
Tour
Hide
Share

WAIT! Before You Go...

real-estate-popup