29 Lowell Road 43Salem, NH 03079
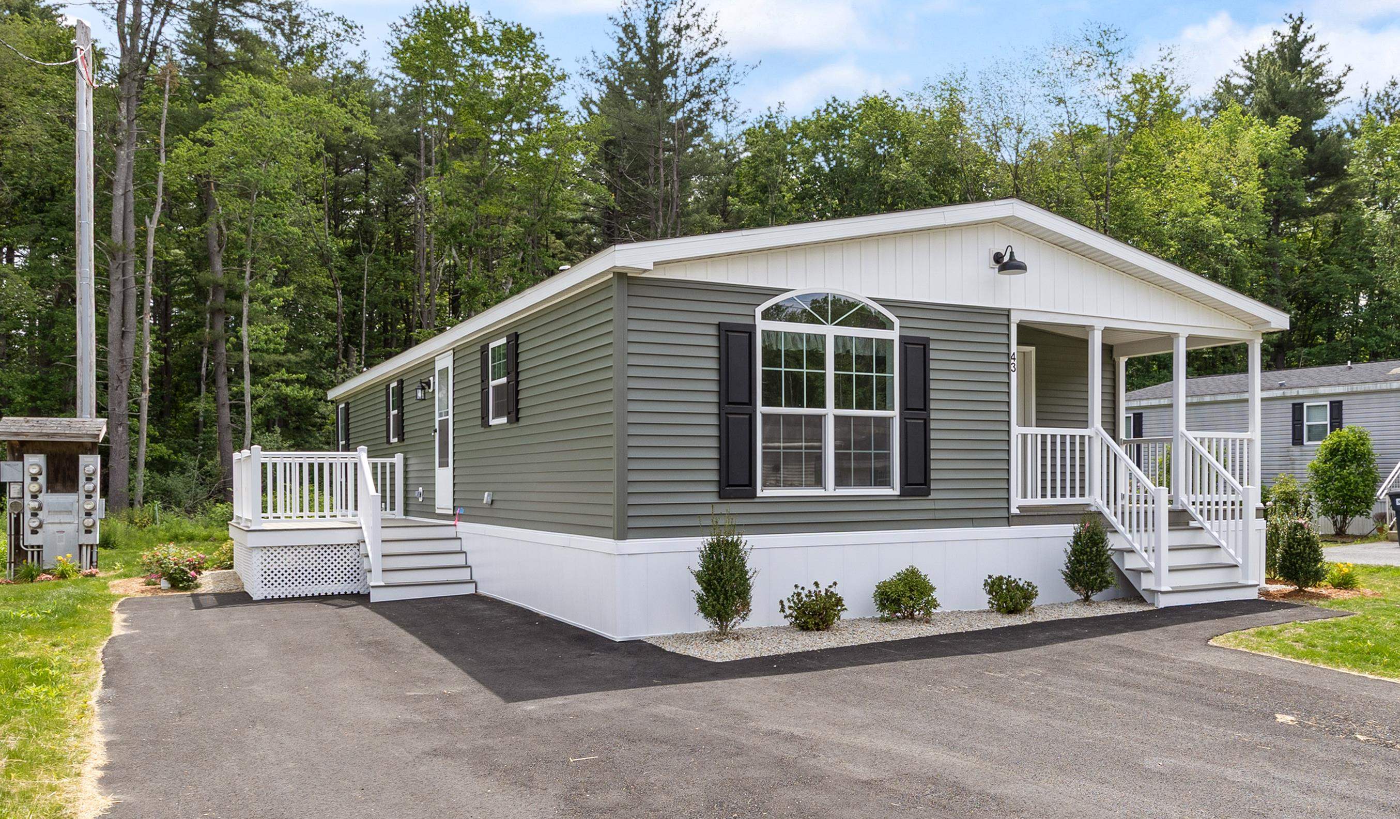
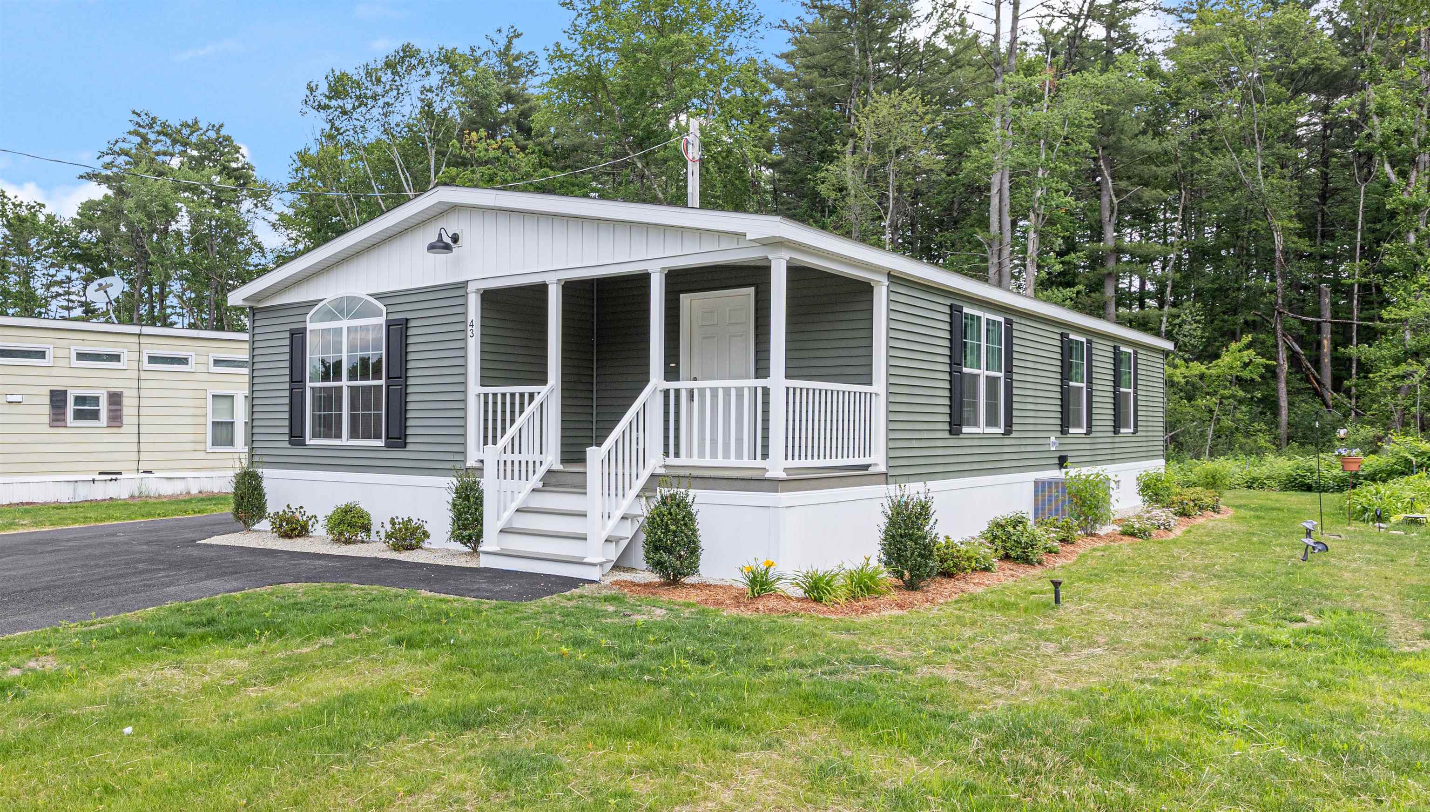
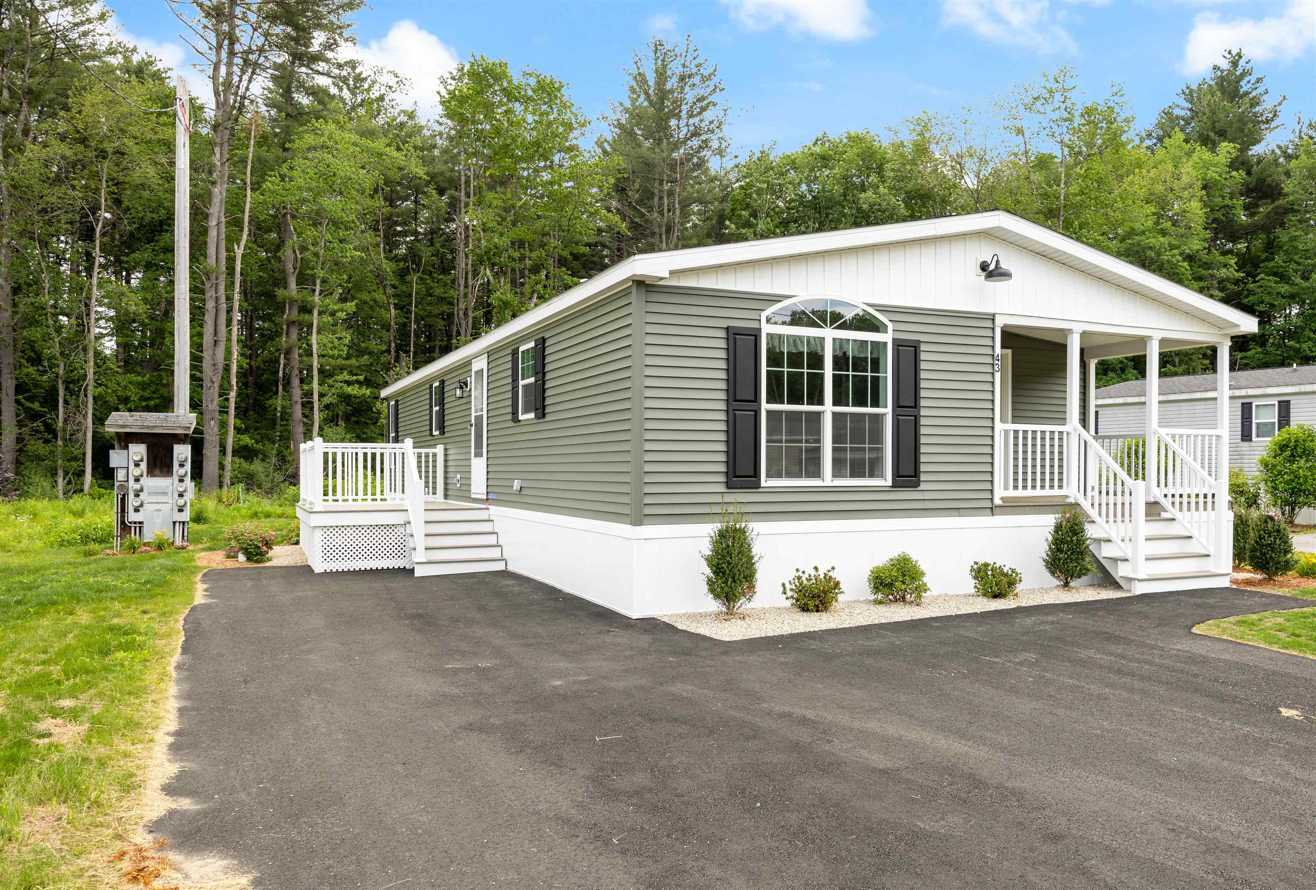
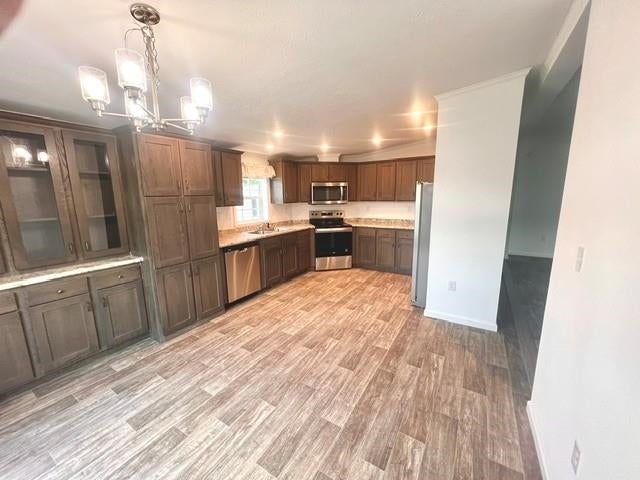
A Can't Miss Opportunity in Salem! Well appointed, spacious and a great value that can't be beat! Welcome to this comfortable and inviting new approximately 1456 square foot Energy Star Rated double-wide home in Salem, where spacious living, modern comfort and exceptional value come together! Offering style, functionality, and low maintenance living, this home is an opportunity you simply don't want to miss! Featuring two spacious bedrooms, 2 baths and a versatile bonus room, there's plenty of room to live, work and unwind. Whether you envision a private home office, a cozy den or a media room, this flexible space adapts to your lifestyle. The generously sized, fully applianced kitchen is designed to impress, with abundant cabinetry, ample workspace, and a spacious dining area perfect for everyday living. The bright sun filled living room creates a warm, inviting atmosphere that feels like home the moment you walk in. Enjoy year round comfort with FHA heating and central air conditioning, plus the convenience of a dedicated utility room with washer and dryer hookups. Step inside to a welcoming covered front entry, a stylish, low maintenance composite deck and a handy storage shed for all your extras. Why settle for less when you can have more? With generous square footage, desirable features, energy efficient design, and a convenient Salem location close to major amenities, this home delivers an outstanding combination of comfort, convenience and value! Don't miss your chance to make this exceptional home yours! Schedule your showing today. Please note: No dogs permitted.
| yesterday | Listing updated with changes from the MLS | |
| 3 days ago | Listing first seen on site |

Copyright 2026, PrimeMLS, Inc. All rights reserved. This information is deemed reliable, but not guaranteed. The data relating to real estate displayed on this display comes in part from the IDX Program of PrimeMLS. The information being provided is for consumers’ personal, noncommercial use and may not be used for any purpose other than to identify prospective properties consumers may be interested in purchasing.
Last checked: 2026-11-01 10:52 AM UTC