Save
Ask
Tour
Hide
Share
$675,000
2 Days On Site

42 Musquash Road
Hudson, NH 03051

For Sale|Single Family Residence|Active
3
Beds
3
Total Baths
2
Full Baths
1
Partial Bath
2,124
SqFt
$318
/SqFt
1970
Built
County:
Hillsborough
Listing courtesy of Chelsea Leveille of Keller Williams Realty-Metropolitan
Call Now: (603) 249-6333
Is this the listing for you? We can help make it yours.
(603) 249-6333
Upcoming Open Houses
Sun, Nov 1, 1:00 PM - 3:00 PM
42 Musquash Road42 Musquash Road42 Musquash Road42 Musquash Road
Save
Ask
Tour
Hide
Share

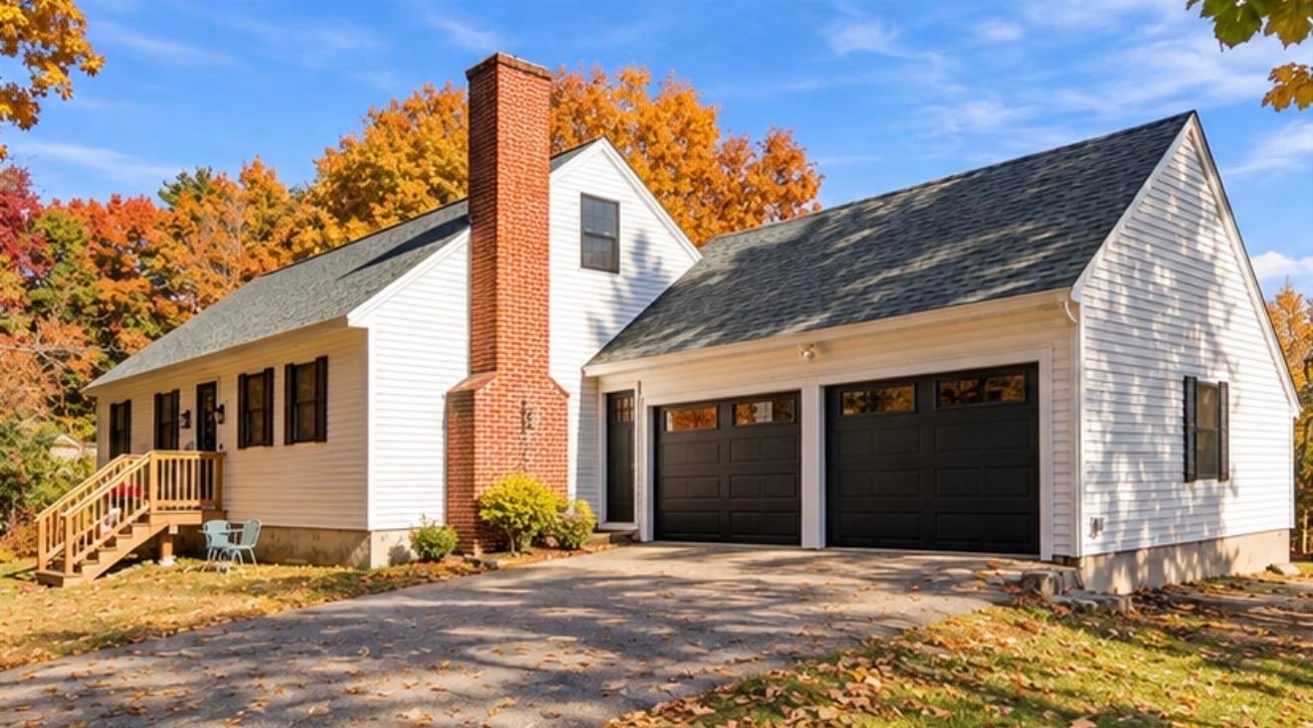
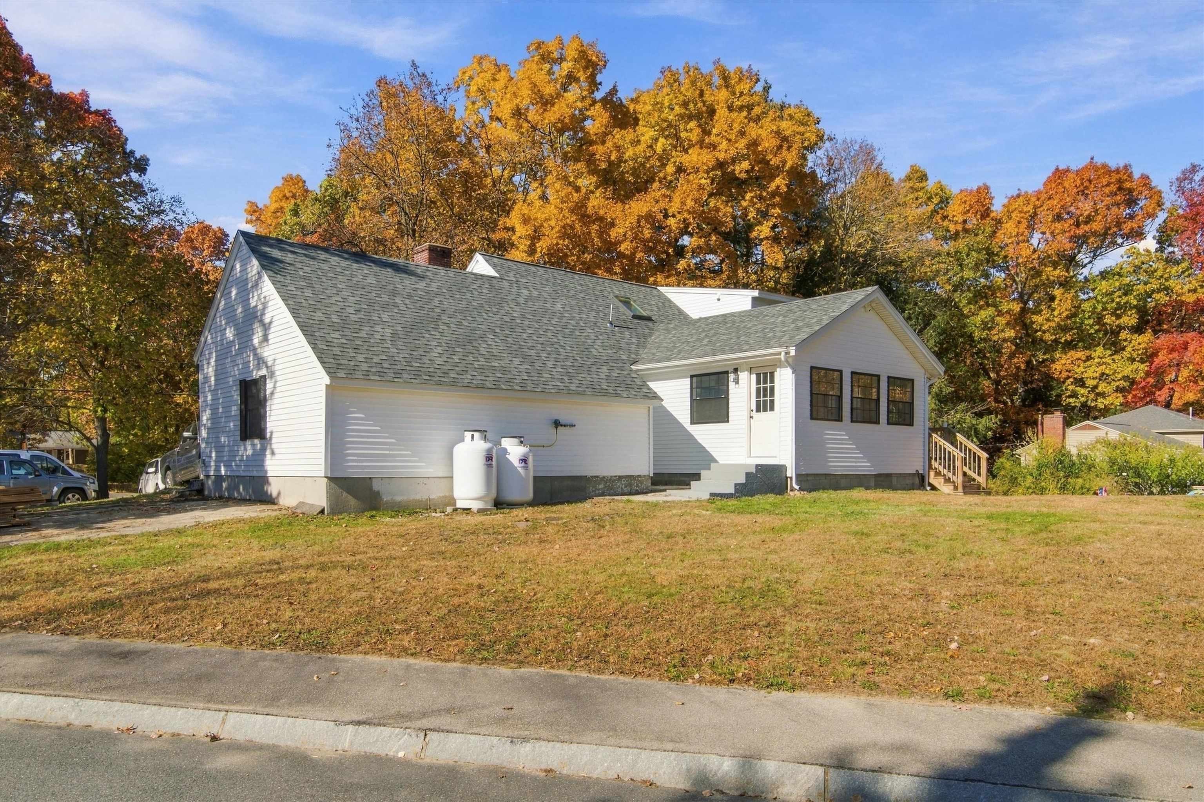
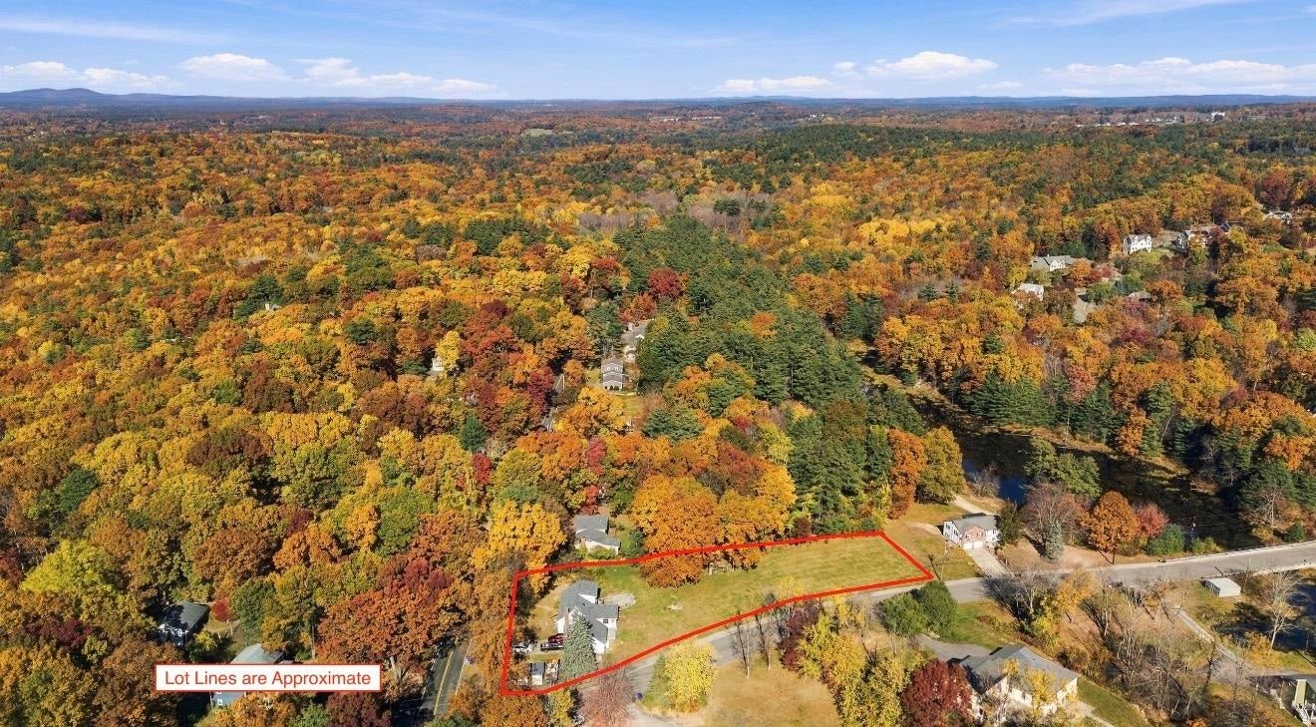
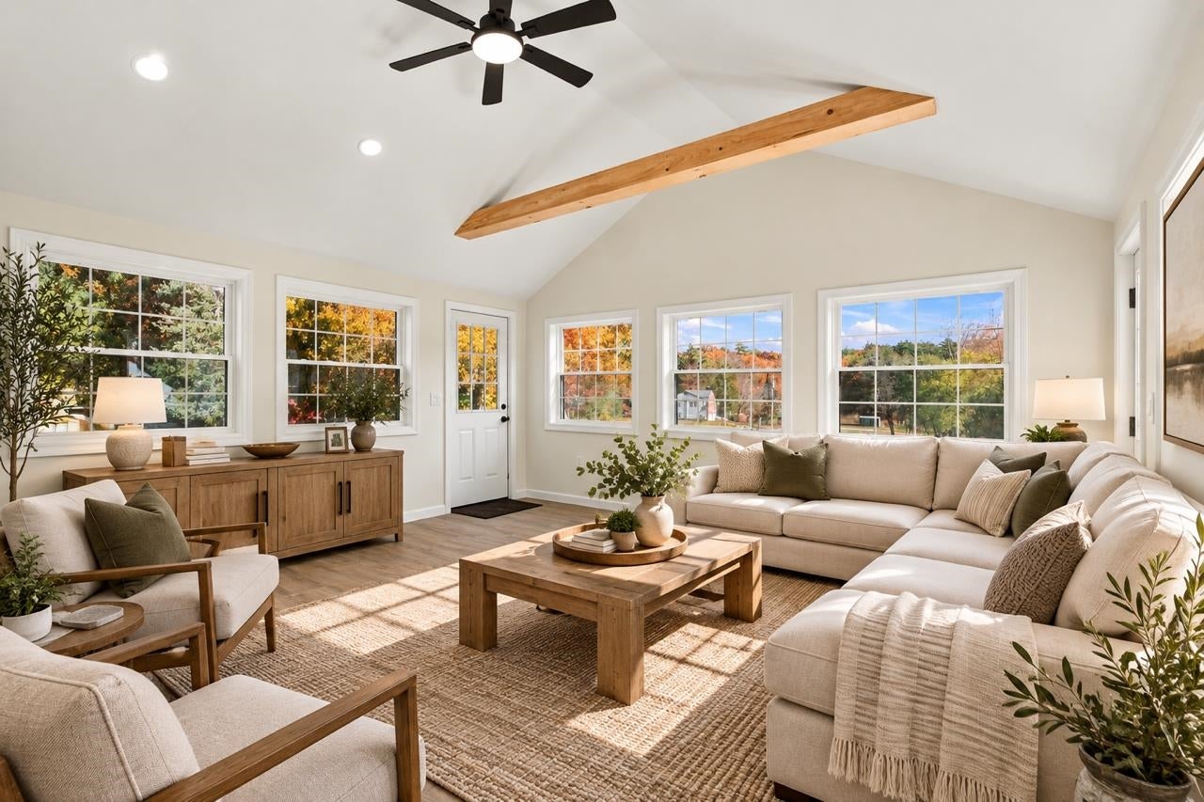
Incredible opportunity in Hudson, NH! Move right into this extensively renovated home situated on an incredible 1.31 acre lot with an impressive 409 feet of road frontage on James Way! The expansive, freshly hydroseeded yard offers endless possibilities and room to enjoy. The main level features 3 bedrooms, 1.5 bathrooms, a gorgeous light filled sunroom, and a brand new kitchen with quartz countertops and stainless steel appliances. New flooring and fresh paint throughout complete the beautifully updated interior. The second floor is equally impressive, featuring the same extensive renovations and a versatile layout ideal for multigenerational living, extended family, or flexible additional living space. This level offers a spacious bedroom and living area, full bathroom with laundry, office nook, and dedicated dining area. Major improvements include a brand new roof, siding, windows, decks, exterior doors, heating system, and so much more! The full basement offers even more potential for future finished living space. With nearly every major improvement already completed, an exceptional lot, and a flexible floor plan, this property offers the rare opportunity to move right in and enjoy while still having plenty of room to grow!

Save
Ask
Tour
Hide
Share
Listing Snapshot
Price 
$675,000
Days On Site 
2 Days
Bedrooms 
3
Inside Area (SqFt) 
2,124 sqft
Total Baths 
3
Full Baths 
2
Partial Baths 
1
Lot Size 
1.31 Acres
Year Built 
1970
MLS Number 
5116211
Status 
Active
Property Tax 
$6,965
HOA/Condo/Coop Fees 
N/A
Sq Ft Source 
N/A
Friends & Family
Recent Activity
3 days agoListing updated with changes from the MLS
3 days agoListing first seen on site
General Features
Acres 
1.31
Garage 
Yes
Garage Spaces 
2
Number Of Stories 
2
Parking 
Paved
Parking Spaces 
2
Property Sub Type 
Single Family Residence
Sewer 
Septic Tank
SqFt Above 
2124
SqFt Total 
3268
Style 
Cape
Utilities 
Cable AvailablePropane
Water Source 
Well
Zoning 
R2
Interior Features
Appliances 
DishwasherDryerRefrigeratorMicrowaveWasherGas Range
Basement 
ConcreteFinishedUnfinishedWalk-Out Access
Electric 
Circuit Breakers
Flooring 
Vinyl
Heating 
Hot Water
Interior 
Kitchen IslandSmart Thermostat
Save
Ask
Tour
Hide
Share
Exterior Features
Construction Details 
Aluminum SidingVinyl Siding
Exterior 
PlaygroundStorage
Lot Features 
Level
Patio And Porch 
Deck
Roof 
Shingle
Community Features
School District 
Hudson School District
Schools
School District
Hudson School District
Elementary School
Nottingham West Elem
Middle School
Hudson Memorial School
High School
Alvirne High School
Listing courtesy of Chelsea Leveille of Keller Williams Realty-Metropolitan


Copyright 2026, PrimeMLS, Inc. All rights reserved. This information is deemed reliable, but not guaranteed. The data relating to real estate displayed on this display comes in part from the IDX Program of PrimeMLS. The information being provided is for consumers’ personal, noncommercial use and may not be used for any purpose other than to identify prospective properties consumers may be interested in purchasing.
Last checked: 2026-11-01 10:52 AM UTC

Neighborhood & Commute
Source: Walkscore
Save
Ask
Tour
Hide
Share

WAIT! Before You Go...

real-estate-popup