Save
Ask
Tour
Hide
Share
$480,000
2 Days On Site

60 Old Stage Road 57
Litchfield, NH 03052

For Sale|Single Family Residence|Active
2
Beds
3
Total Baths
1
Full Bath
2
Partial Baths
1,644
SqFt
$292
/SqFt
2006
Built
County:
Hillsborough
Listing courtesy of Nancy Walsh of BHGRE Masiello Bedford
Call Now: (603) 249-6333
Is this the listing for you? We can help make it yours.
(603) 249-6333
60 Old Stage Road 5760 Old Stage Road 5760 Old Stage Road 5760 Old Stage Road 57
Save
Ask
Tour
Hide
Share

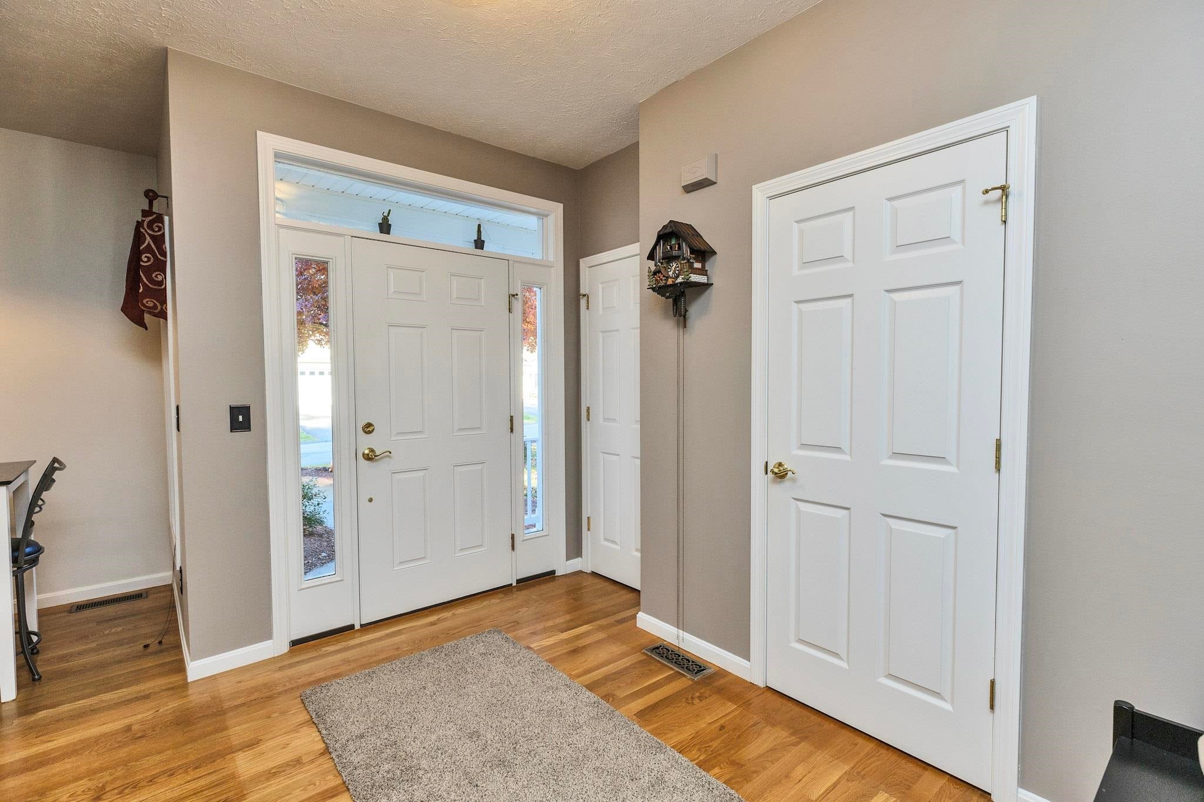
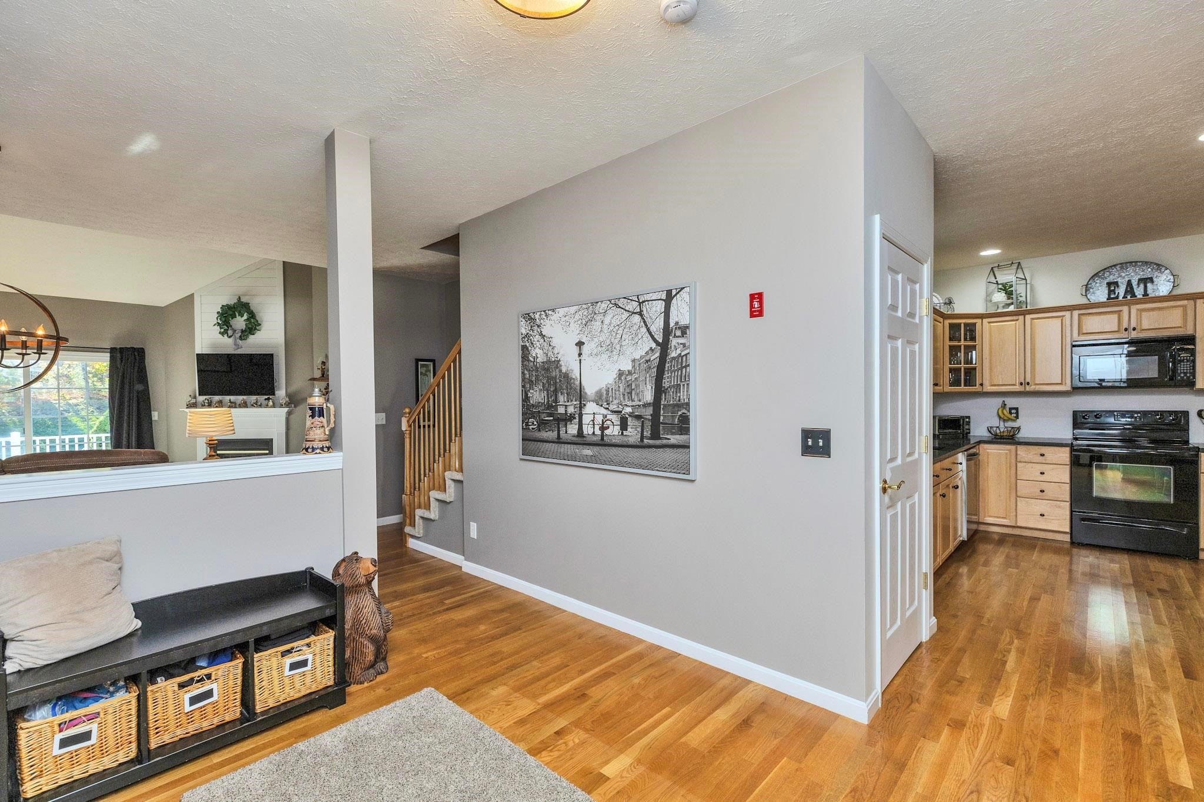
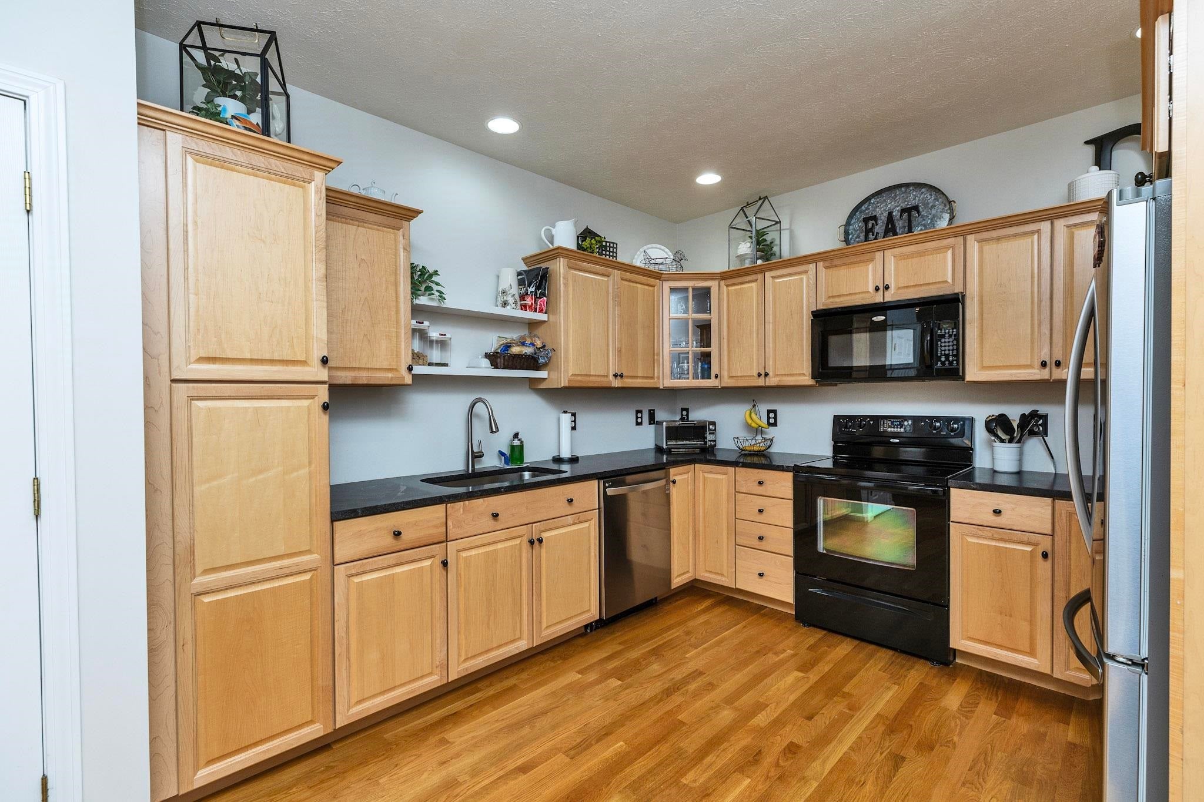
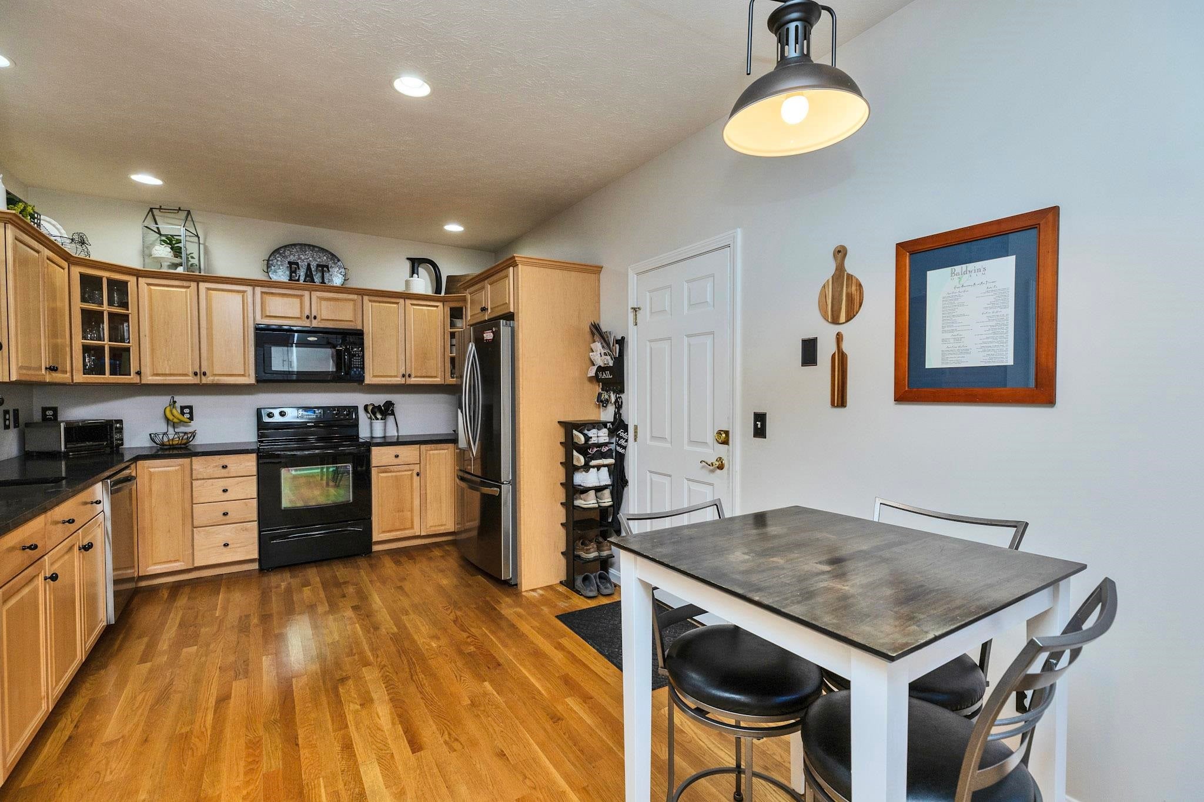
Have you been waiting for a Craftsman-style townhouse with a first-floor primary suite at Stage Crossing in Litchfield, NH? Your lucky day has arrived! You’ll fall in love with this stunning townhome and its impressive recent updates, including new granite countertops, stainless steel appliances, fresh interior paint, updated sinks, lighting, and so much more. From the inviting foyer to the walls of windows that fill the home with natural light, every detail welcomes you in. Cathedral ceilings, a chef’s kitchen, a cozy gas fireplace, and breathtaking fall foliage views make this home truly special. The first-floor primary suite offers a spacious walk-in closet and private three-quarter bath. Upstairs, the versatile loft provides endless possibilities, complemented by a guest bedroom, full bath, and private home office. Love the outdoors? The deck and patio combination is perfect for summer grilling, relaxing afternoons, and cocktails under the open sky. Located in charming Litchfield, you’ll enjoy nearby outdoor recreation, golf, local dining, and opportunities for walking, kayaking, and fishing along the Merrimack River. This beautiful townhome offers the perfect blend of comfort, style, and easy living!

Save
Ask
Tour
Hide
Share
Listing Snapshot
Price 
$480,000
Days On Site 
2 Days
Bedrooms 
2
Inside Area (SqFt) 
1,644 sqft
Total Baths 
3
Full Baths 
1
Partial Baths 
2
Lot Size 
N/A
Year Built 
2006
MLS Number 
5116189
Status 
Active
Property Tax 
$6,749
HOA/Condo/Coop Fees 
N/A
Sq Ft Source 
N/A
Friends & Family
Recent Activity
2 days agoListing updated with changes from the MLS
3 days agoListing first seen on site
General Features
Garage 
Yes
Garage Spaces 
2
Number Of Stories 
2
Parking 
PavedDrivewayAttached
Parking Spaces 
2
Pets 
Yes
Property Sub Type 
Single Family Residence
SqFt Above 
1644
SqFt Total 
2700
Style 
Townhouse
Utilities 
Other
Water Source 
Public
Zoning 
Res
Interior Features
Appliances 
DishwasherRefrigeratorElectric Range
Basement 
ConcreteStorage Space
Cooling 
Central Air
Electric 
Circuit Breakers
Flooring 
CarpetHardwoodVinyl
Heating 
PropaneForced Air
Save
Ask
Tour
Hide
Share
Exterior Features
Construction Details 
Vinyl Siding
Lot Features 
LevelWoodedLandscapedNear Golf Course
Patio And Porch 
DeckPorch
Roof 
Shingle
Community Features
Association Amenities 
ClubhouseLandscapingSnow Removal
School District 
Litchfield Sch Dst SAU #27
Senior Community 
Yes
Schools
School District
Litchfield Sch Dst SAU #27
Elementary School
Griffin Memorial School
Middle School
Litchfield Middle School
High School
Campbell High School
Listing courtesy of Nancy Walsh of BHGRE Masiello Bedford


Copyright 2026, PrimeMLS, Inc. All rights reserved. This information is deemed reliable, but not guaranteed. The data relating to real estate displayed on this display comes in part from the IDX Program of PrimeMLS. The information being provided is for consumers’ personal, noncommercial use and may not be used for any purpose other than to identify prospective properties consumers may be interested in purchasing.
Last checked: 2026-11-01 10:52 AM UTC

Neighborhood & Commute
Source: Walkscore
Save
Ask
Tour
Hide
Share

WAIT! Before You Go...

real-estate-popup