Save
Ask
Tour
Hide
Share
$579,900
2 Days On Site

92 Nottingham Drive
Nashua, NH 03062

For Sale|Single Family Residence|Active
4
Beds
2
Total Baths
2
Full Baths
1,666
SqFt
$348
/SqFt
1983
Built
County:
Hillsborough
Listing courtesy of Sean Delisle of BHHS Verani Londonderry sean.delisle@verani.com
Call Now: (603) 249-6333
Is this the listing for you? We can help make it yours.
(603) 249-6333
92 Nottingham Drive92 Nottingham Drive92 Nottingham Drive92 Nottingham Drive
Save
Ask
Tour
Hide
Share

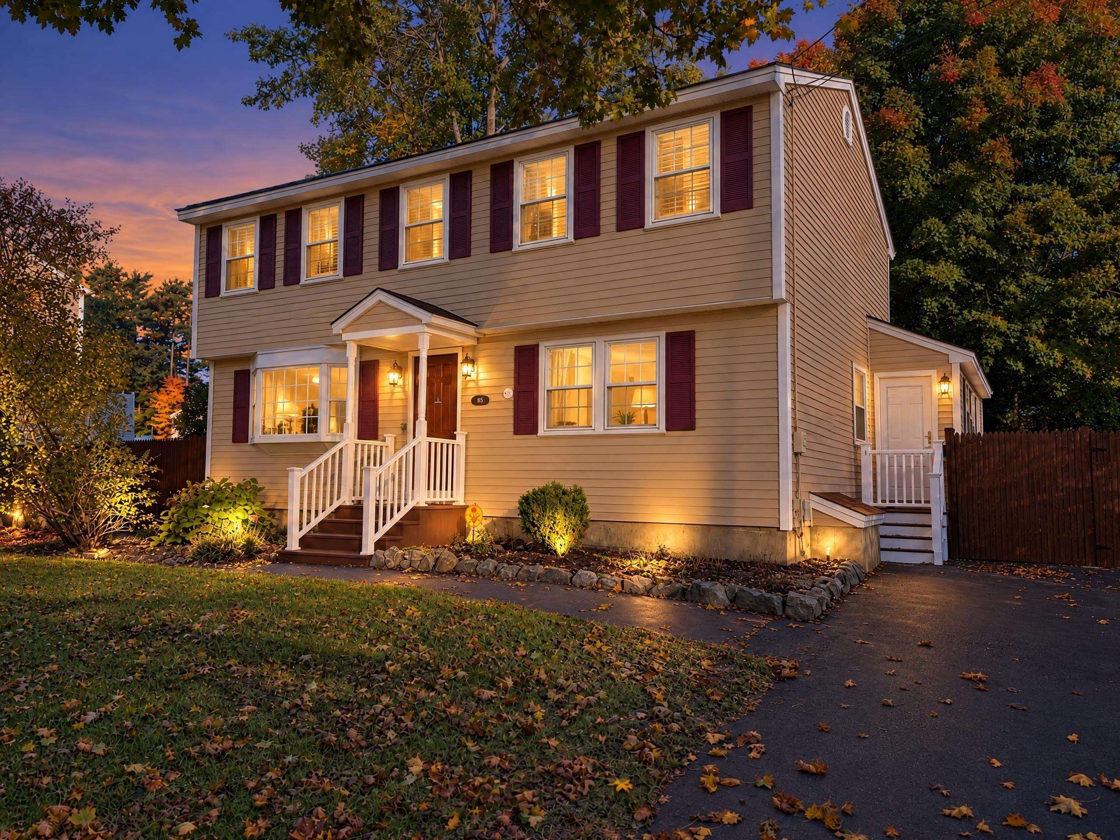
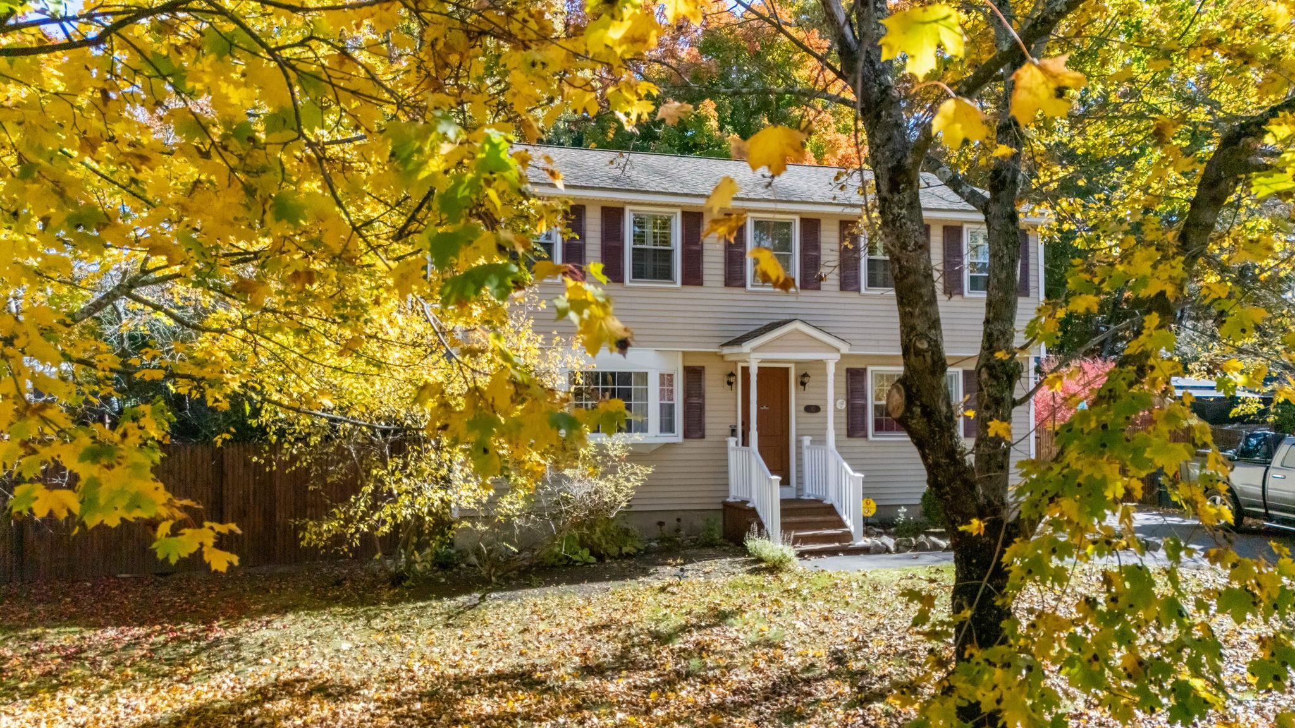
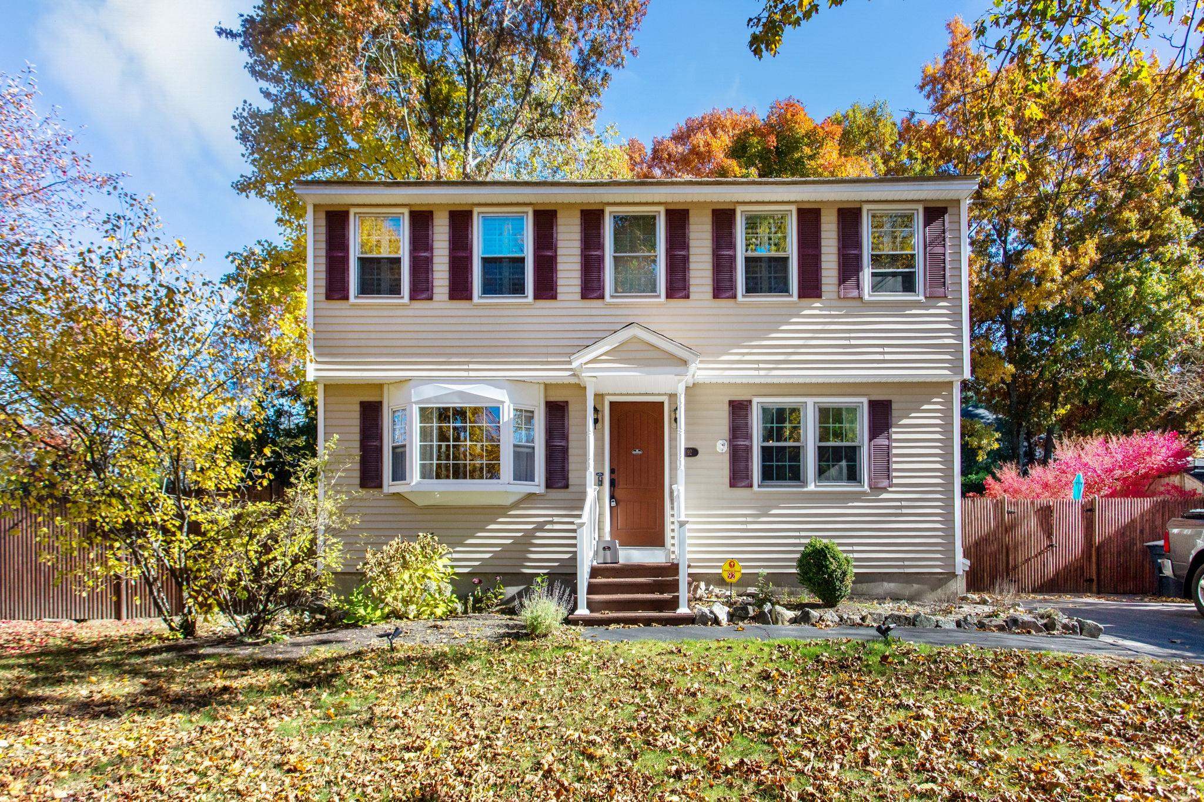
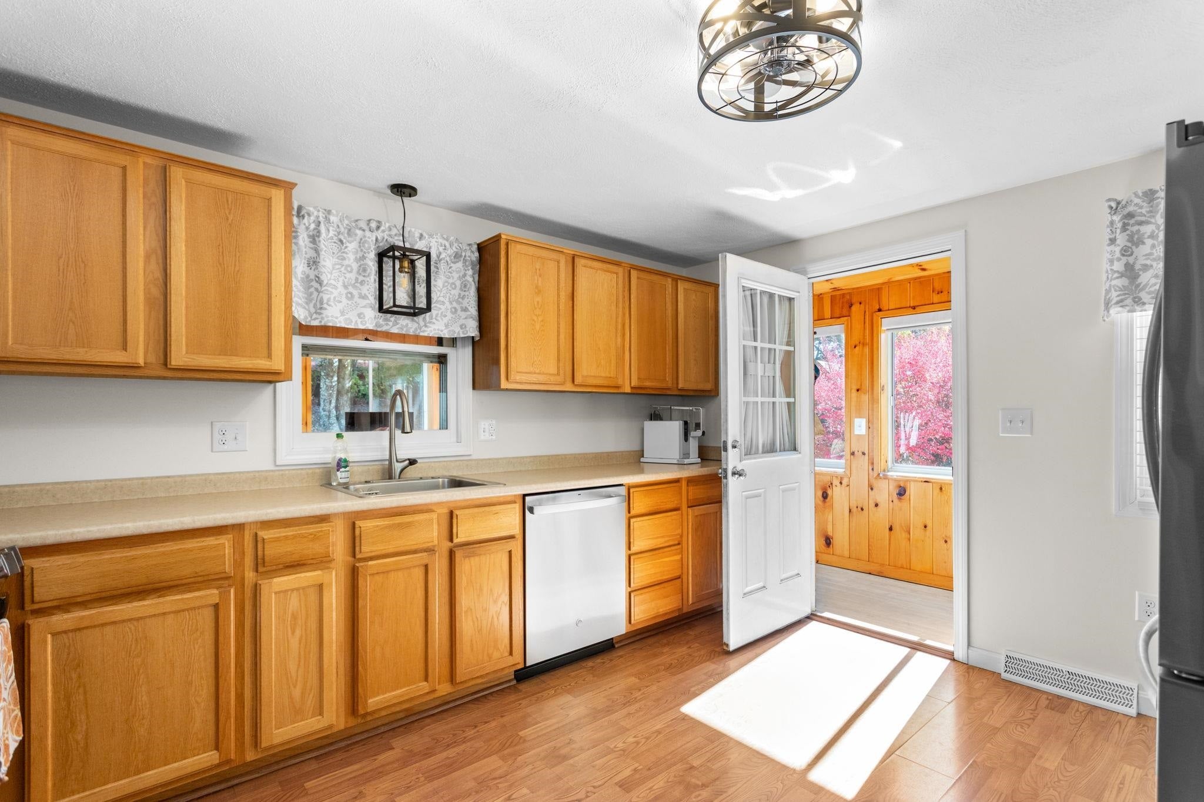
Welcome to 92 Nottingham Drive! This four-bedroom, two-full-bath home in Nashua offers a flexible layout with a first-floor bedroom and full bath. A 224-square-foot three-season sunroom welcomes you through the side entrance, providing additional seasonal living space to enjoy your morning coffee or unwind overlooking the backyard. Inside, the eat-in kitchen connects to a separate dining room, while the spacious living room features a picture window. Hardwood flooring and custom shutters add character throughout the living spaces. Upstairs, you’ll find a generous primary bedroom with double closets, two additional bedrooms, and a second full bath. A whole-house generator adds peace of mind, and the unfinished basement provides storage and room to explore future possibilities. A fenced-in backyard offers space for outdoor enjoyment, completing a home ready for its next chapter.

Save
Ask
Tour
Hide
Share
Listing Snapshot
Price 
$579,900
Days On Site 
2 Days
Bedrooms 
4
Inside Area (SqFt) 
1,666 sqft
Total Baths 
2
Full Baths 
2
Partial Baths 
N/A
Lot Size 
0.31 Acres
Year Built 
1983
MLS Number 
5116166
Status 
Active
Property Tax 
$8,299.87
HOA/Condo/Coop Fees 
N/A
Sq Ft Source 
N/A
Friends & Family
Recent Activity
14 hours agoListing updated with changes from the MLS
2 days agoStatus changed to Active
3 days agoListing first seen on site
General Features
Acres 
0.31
Number Of Stories 
2
Parking 
Paved
Property Sub Type 
Single Family Residence
Sewer 
Public Sewer
SqFt Above 
1666
SqFt Total 
2482
Style 
ColonialGarrison
Utilities 
Cable Available
Water Source 
Public
Zoning 
R9
Interior Features
Appliances 
DishwasherRefrigeratorMicrowave
Basement 
Concrete
Cooling 
Central Air
Electric 
Circuit Breakers
Flooring 
CarpetHardwoodLaminateTile
Heating 
Natural GasForced Air
Save
Ask
Tour
Hide
Share
Exterior Features
Construction Details 
Vinyl Siding
Lot Features 
LevelLandscaped
Other Structures 
Shed(s)
Patio And Porch 
Porch
Roof 
Shingle
Listing courtesy of Sean Delisle of BHHS Verani Londonderry sean.delisle@verani.com


Copyright 2026, PrimeMLS, Inc. All rights reserved. This information is deemed reliable, but not guaranteed. The data relating to real estate displayed on this display comes in part from the IDX Program of PrimeMLS. The information being provided is for consumers’ personal, noncommercial use and may not be used for any purpose other than to identify prospective properties consumers may be interested in purchasing.
Last checked: 2026-11-01 10:52 AM UTC

Neighborhood & Commute
Source: Walkscore
Save
Ask
Tour
Hide
Share

WAIT! Before You Go...

real-estate-popup