
45 Marilyn Park DriveHampstead, NH 03841
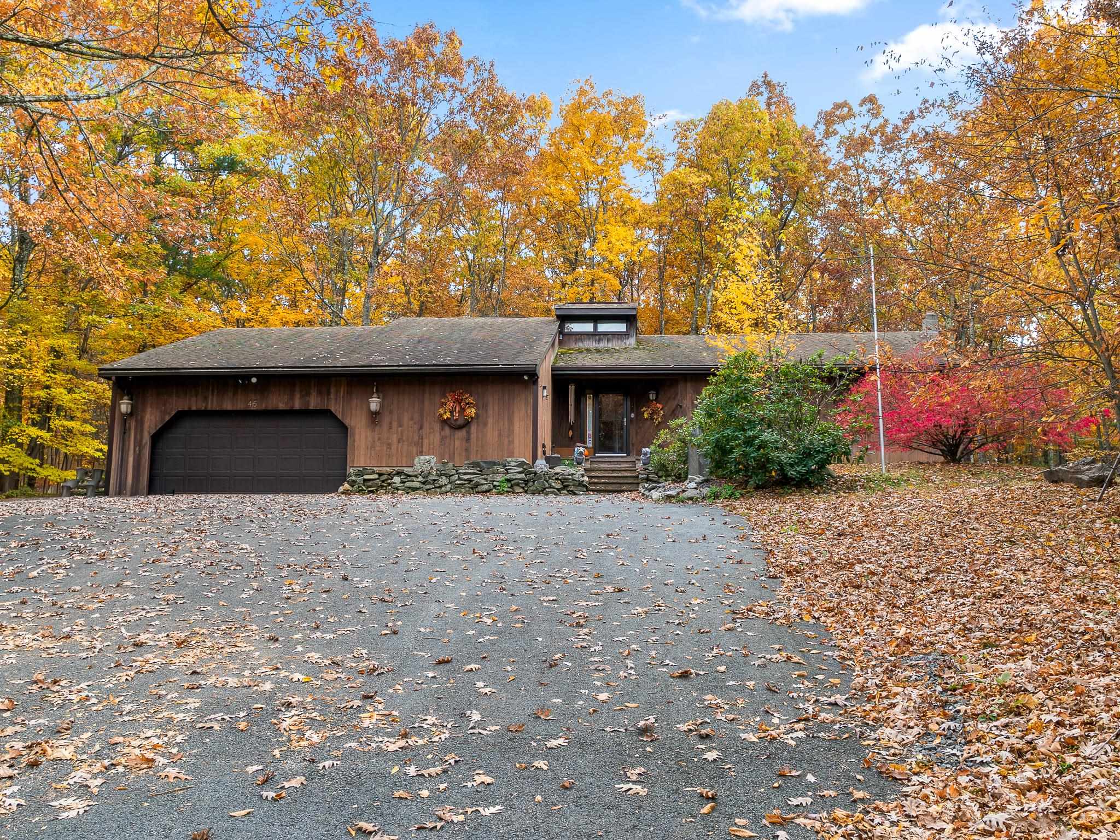
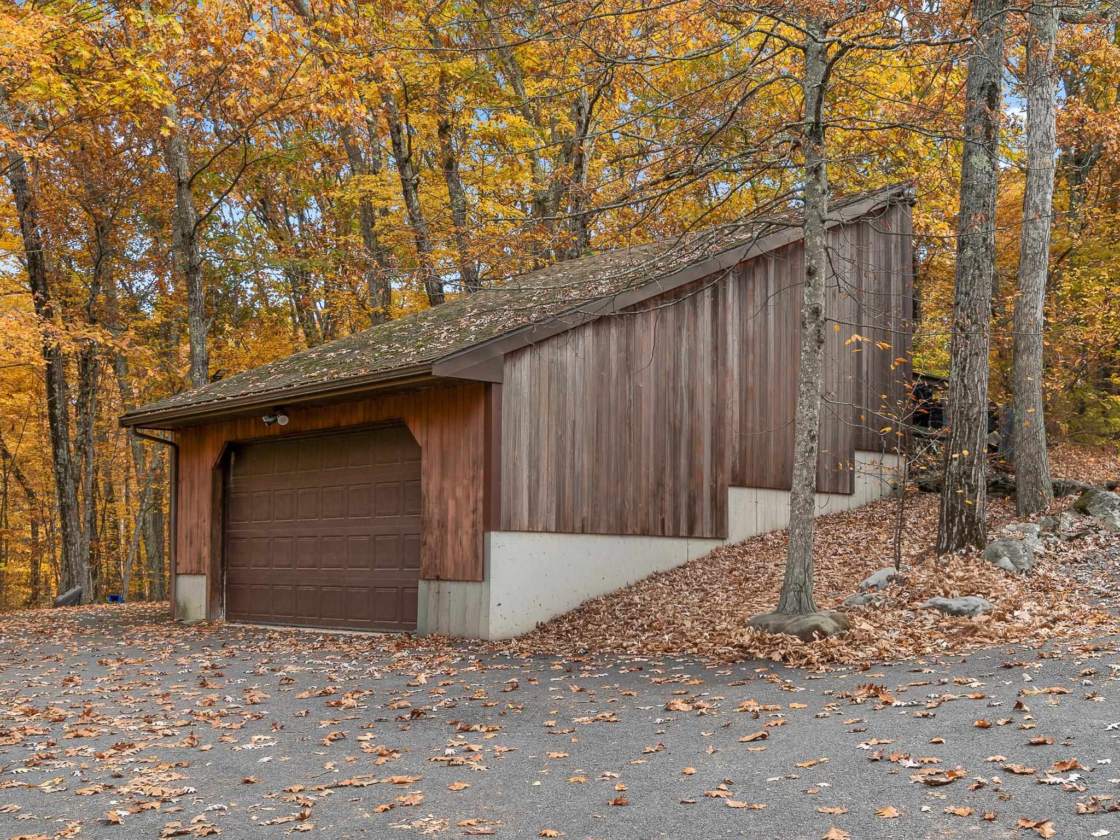
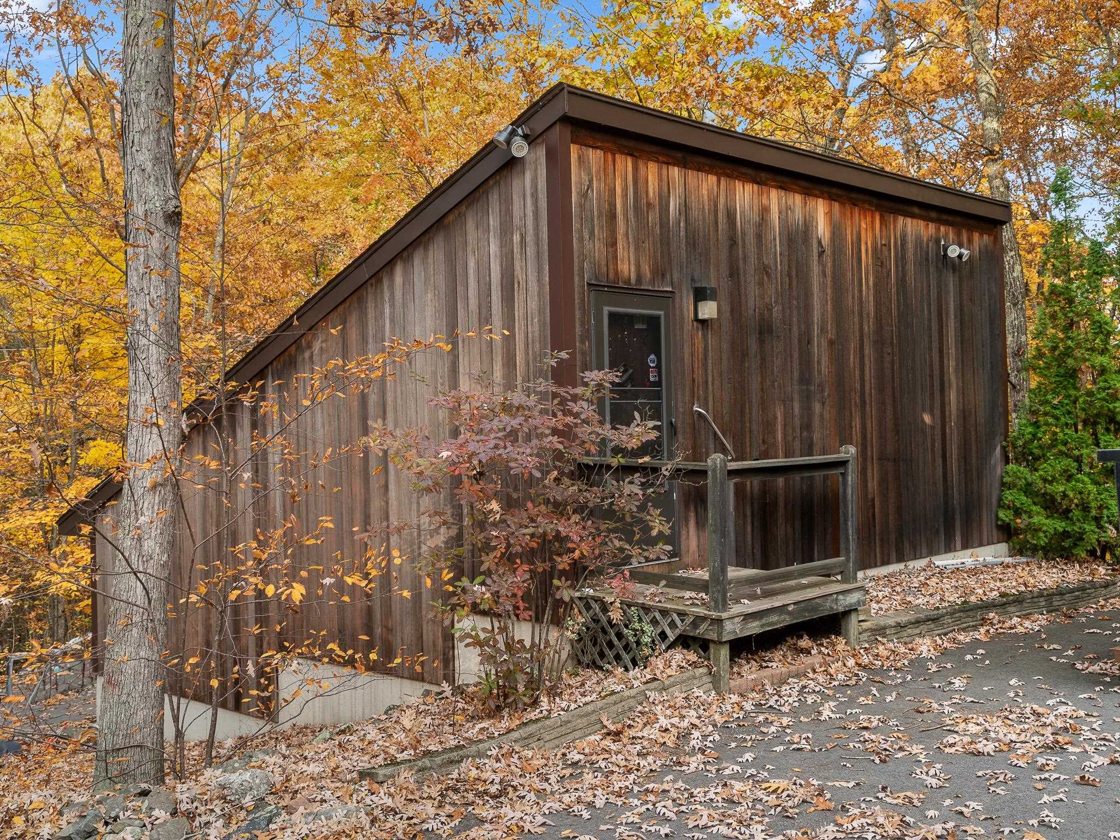
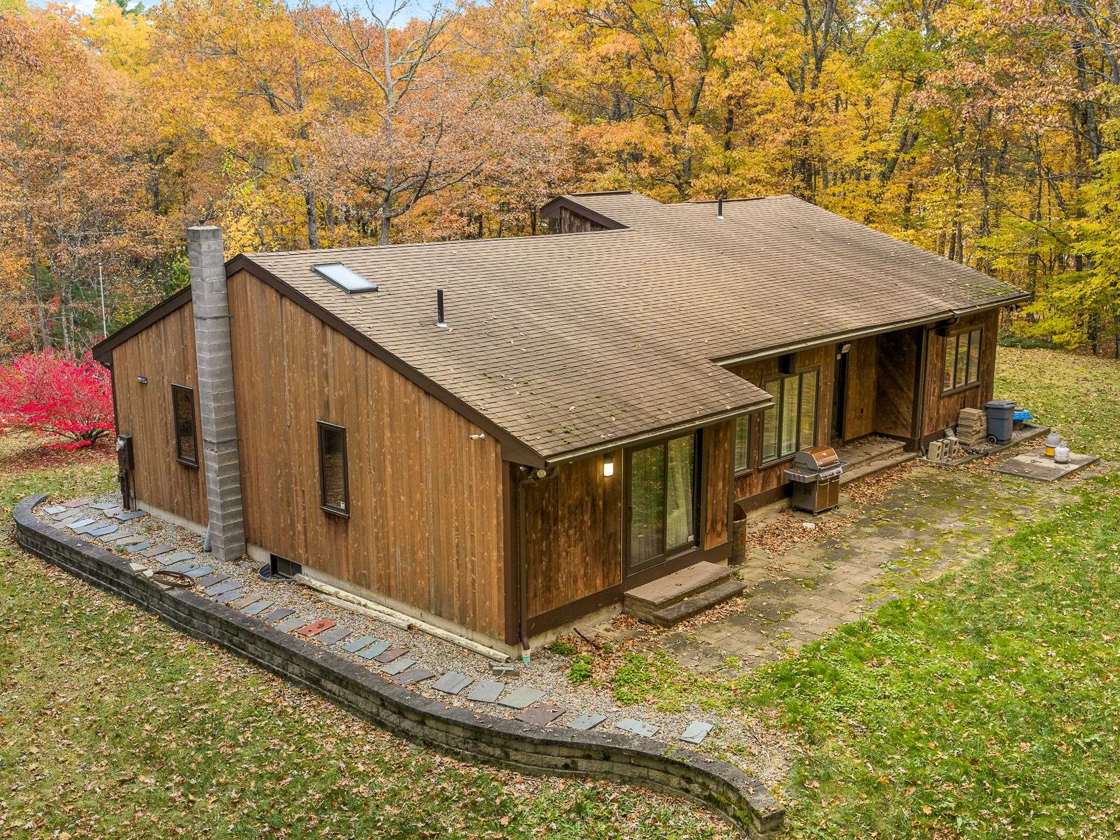
Single-level living, a private wooded setting, and FOUR garage spaces, this Hampstead property has so much to offer! Nestled on over 1 acre of land, this 3-bedroom, 2-bath contemporary home offers a unique combination of comfortable living, flexible space, and room for all your vehicles, hobbies, and toys. Inside, you'll find an inviting layout featuring vaulted ceilings, abundant natural light, and an updated kitchen with granite countertops, stainless steel appliances, and a breakfast bar overlooking the dining area. The spacious primary bedroom features its own private bath, while two additional bedrooms offer flexibility for guests or a home office. Enjoy the convenience of single-floor living, central air conditioning, and a welcoming living room perfect for relaxing or entertaining. Outside, the wooded surroundings provide a peaceful backdrop for enjoying the patio and outdoor space. Car enthusiasts, hobbyists, and anyone needing extra storage will appreciate the impressive garage setup, featuring a two-car attached garage PLUS a separate two-car garage with a bonus room above, ideal for a home office, gym, hobby space, or additional storage. A newly paved driveway adds to the property's appeal and provides plenty of parking. With its distinctive contemporary design, versatile outbuilding, and serene setting, this property offers a rare combination of convenience, privacy, and possibilities. Come see all that 45 Marilyn Park Drive has to offer! Open House Saturday October 31st 11am – 1pm. Showings begin immediately.
| 3 days ago | Listing updated with changes from the MLS | |
| 3 days ago | Listing first seen on site |

Copyright 2026, PrimeMLS, Inc. All rights reserved. This information is deemed reliable, but not guaranteed. The data relating to real estate displayed on this display comes in part from the IDX Program of PrimeMLS. The information being provided is for consumers’ personal, noncommercial use and may not be used for any purpose other than to identify prospective properties consumers may be interested in purchasing.
Last checked: 2026-11-01 10:52 AM UTC