
10 Nicolls CircleHudson, NH 03051
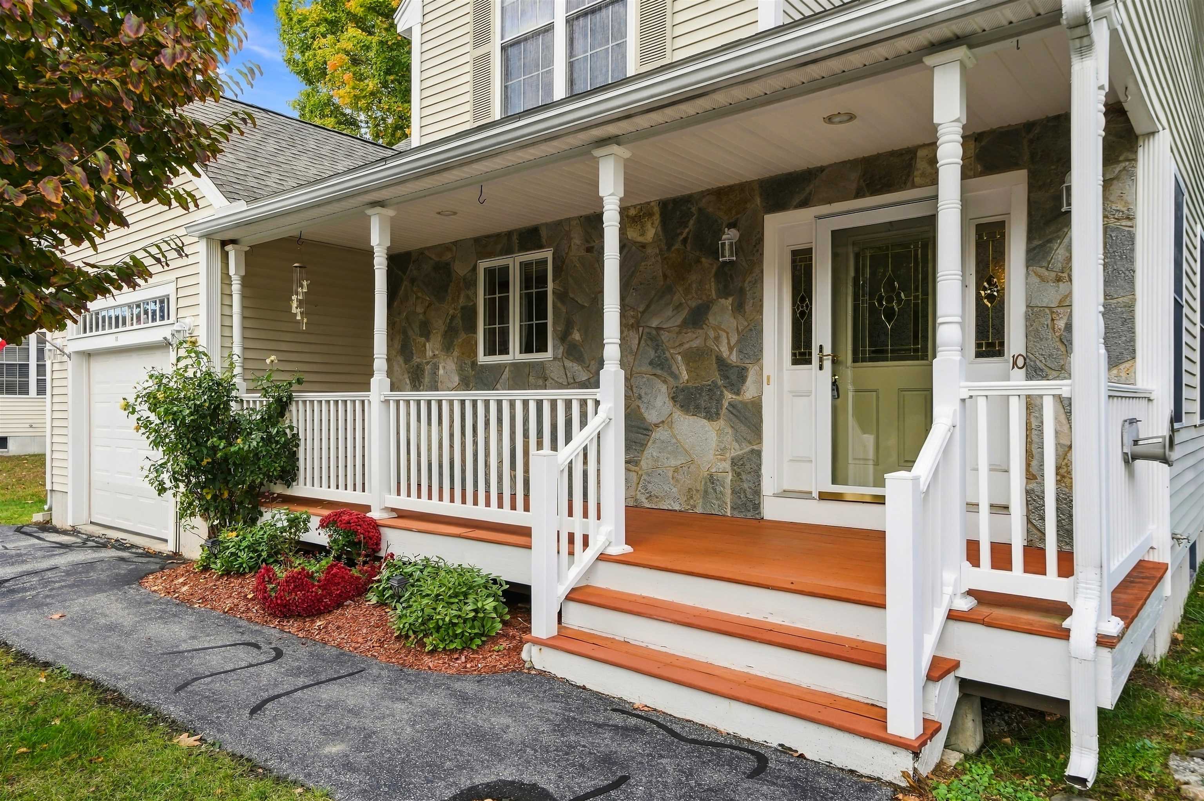
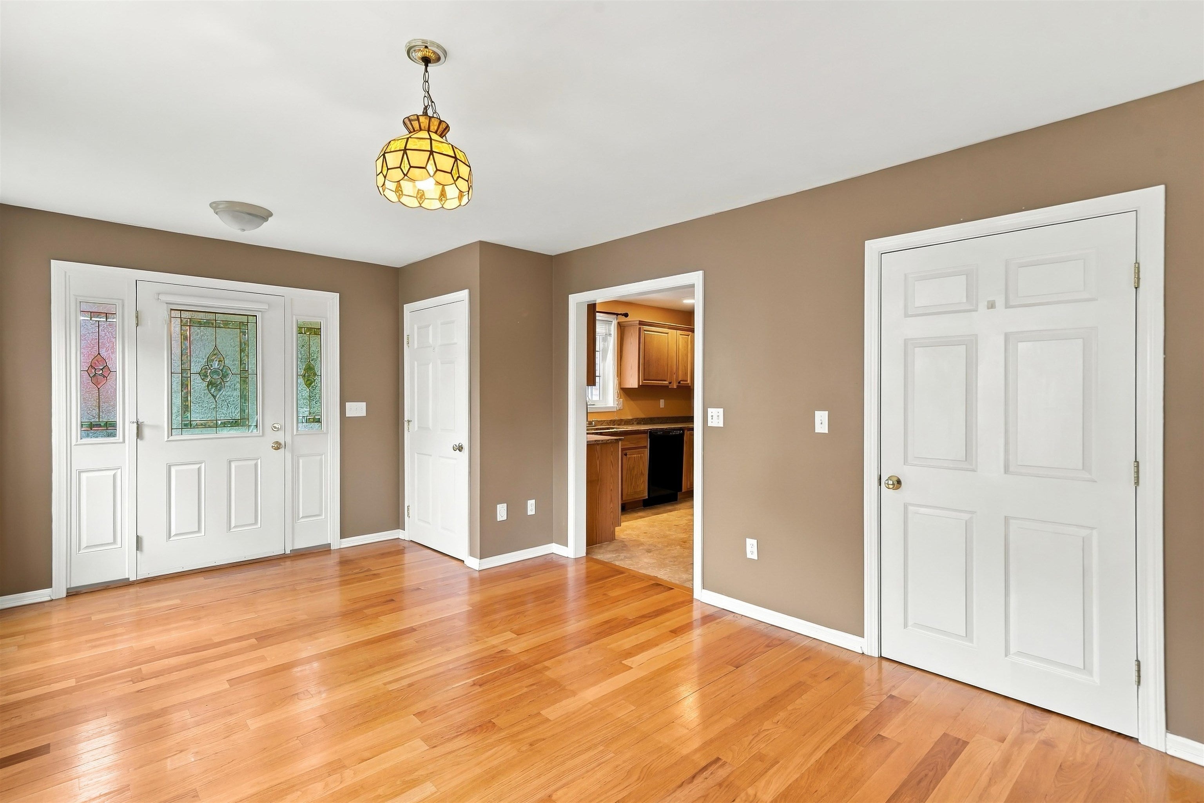
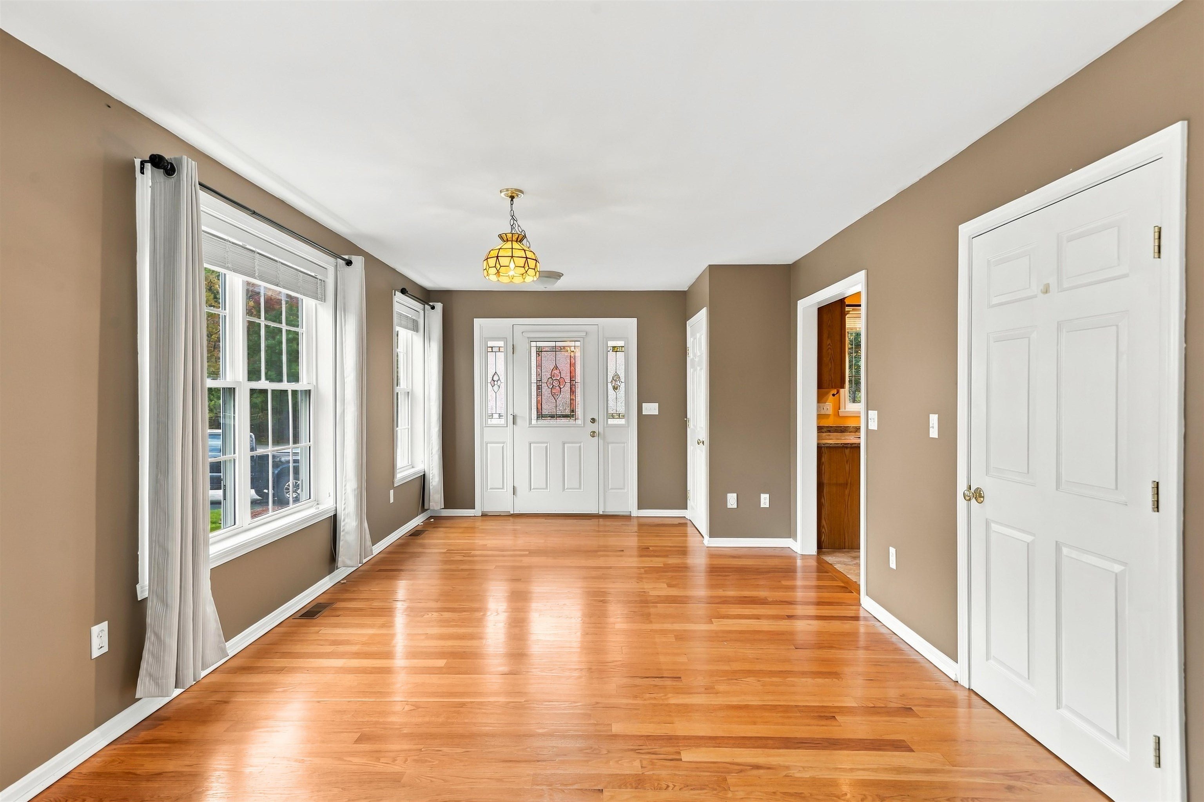
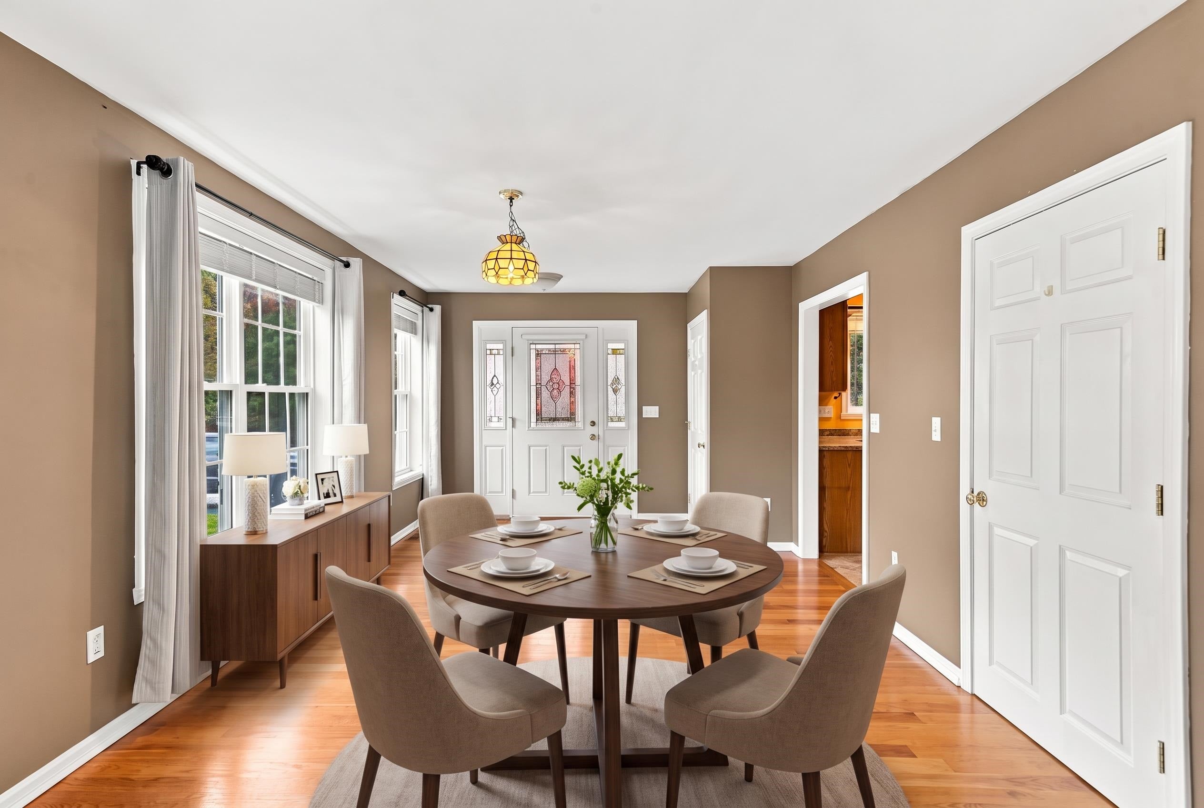
Welcome to 10 Nicolls Circle, located in the desirable 55+ Hudson Meadows community, where comfort, convenience, and low-maintenance living come together! This beautifully designed detached Cape-style condo offers 1,685 square feet of living space, 2 bedrooms, and 2.5 baths. Step inside to a bright and inviting living room featuring a soaring cathedral ceiling and cozy gas fireplace, creating the perfect space to relax or entertain. From the living room, step outside onto the deck, an ideal spot to enjoy your morning coffee, unwind with a good book, or simply enjoy the fresh air. The thoughtfully designed floor plan offers the ease of first-floor living, including a primary bedroom with private bath and convenient first-floor laundry hookup. Upstairs, you'll find a generously sized second bedroom and additional bath, offering a comfortable space for guests. Additional highlights include central air conditioning, an attached one-car garage, and a full unfinished basement offering abundant storage possibilities. Hudson Meadows also features a clubhouse for residents to enjoy. Whether you're looking to simplify your lifestyle, travel more, or simply enjoy the comforts of home, this is an opportunity you won't want to miss!
| a week ago | Listing updated with changes from the MLS | |
| a week ago | Listing first seen on site |

Copyright 2026, PrimeMLS, Inc. All rights reserved. This information is deemed reliable, but not guaranteed. The data relating to real estate displayed on this display comes in part from the IDX Program of PrimeMLS. The information being provided is for consumers’ personal, noncommercial use and may not be used for any purpose other than to identify prospective properties consumers may be interested in purchasing.
Last checked: 2026-10-23 06:56 PM UTC