Save
Ask
Tour
Hide
Share
$783,900
8 Days On Site

6 Ella Drive 2-3
New Ipswich, NH 03071

For Sale|Single Family Residence|Active
3
Beds
3
Total Baths
2
Full Baths
1
Partial Bath
2,160
SqFt
$363
/SqFt
County:
Hillsborough
Listing courtesy of Kenneth A Lehtonen II of RE/MAX Town Square
Call Now: (603) 249-6333
Is this the listing for you? We can help make it yours.
(603) 249-6333
6 Ella Drive 2-36 Ella Drive 2-36 Ella Drive 2-36 Ella Drive 2-3
Save
Ask
Tour
Hide
Share

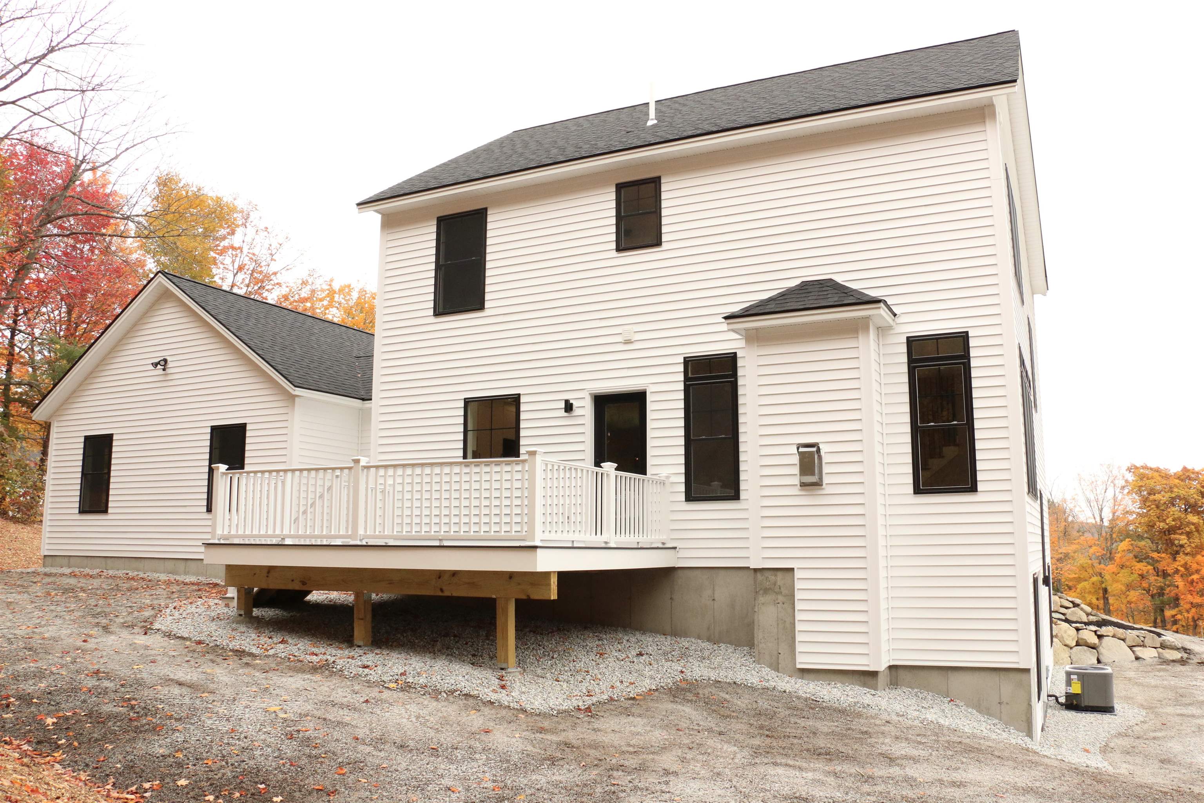
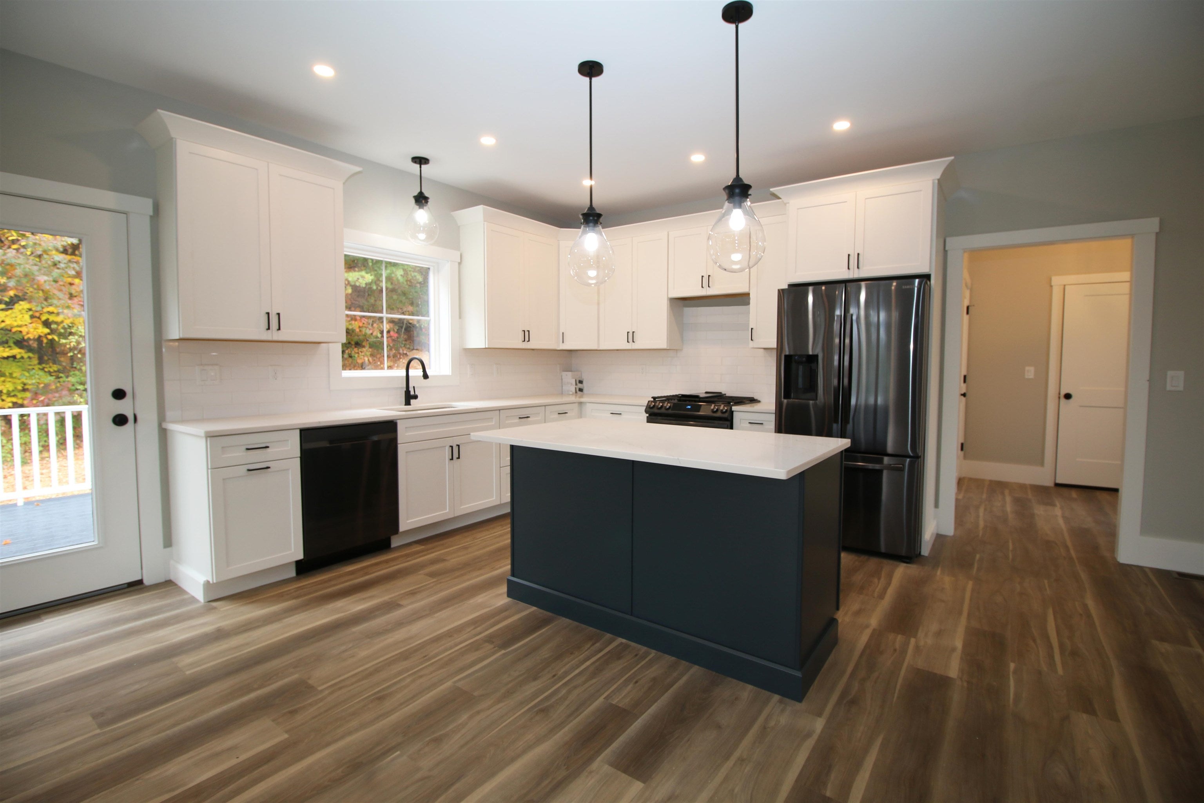
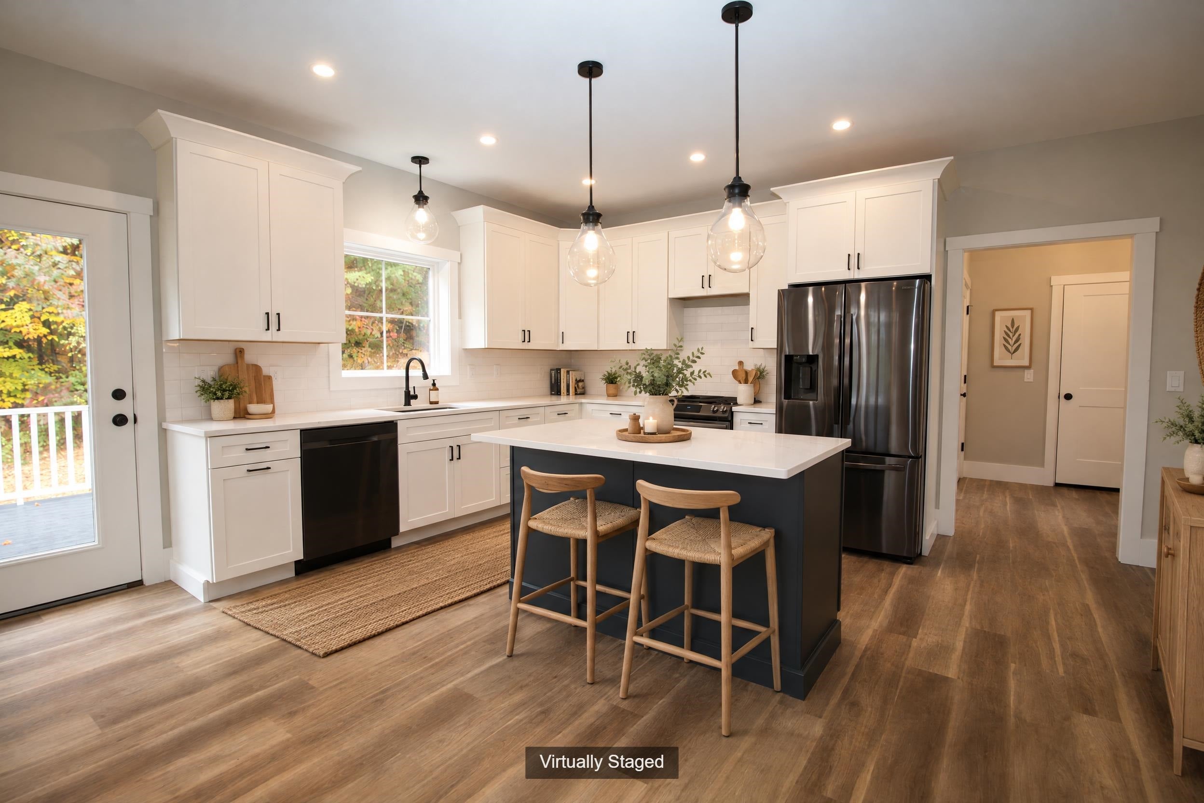
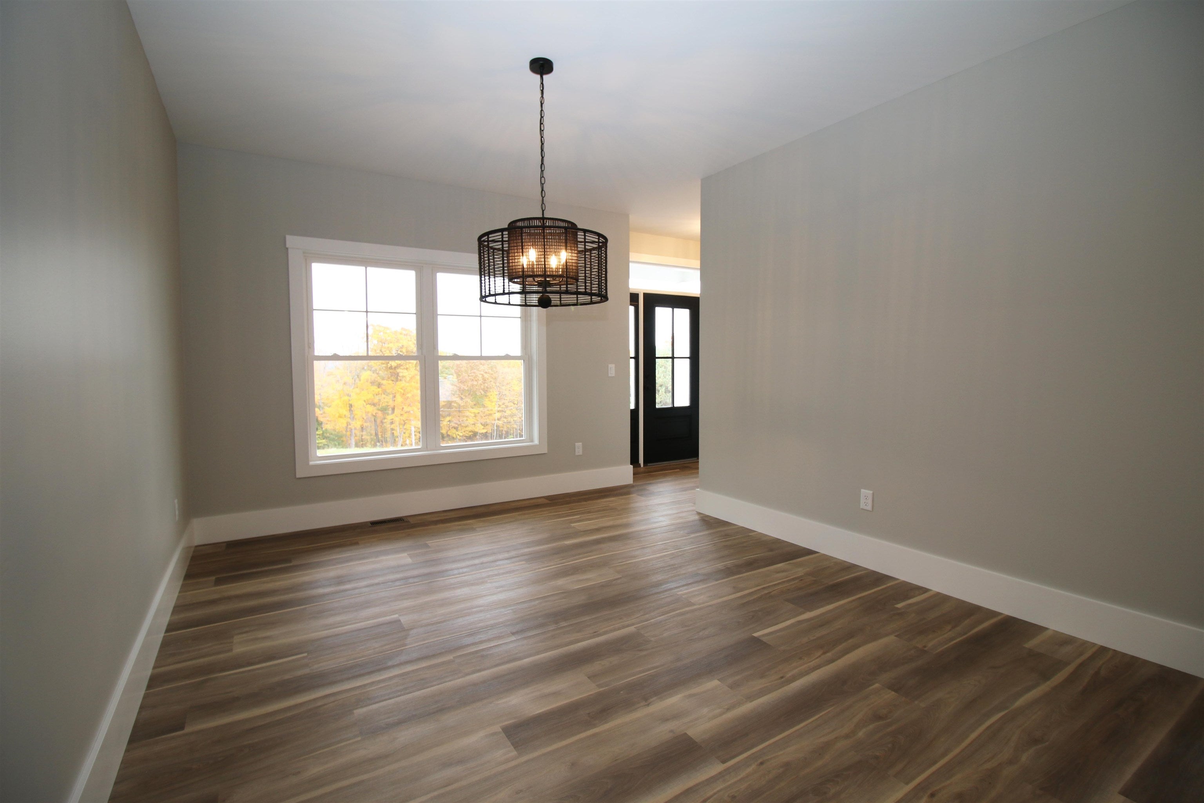
To Be Built - Imagine designing your dream home from the ground up. This to-be-built new construction gives you a rare chance to shape the details, from finishes to fixtures. This "Whittemore II" design features: a sleek and stylish kitchen which flows through to the living room. From the living room step out onto the back deck. Enjoy many meals in the formal dining room. The mudroom with space for a storage bench, is sure to keep you organized. And when duty calls escape away to your first floor home office. Located on the 2nd floor is the primary bedroom with it's own bath, 2 other bedrooms which share a full bath and the laundry. Prefer a different floor plan? The builder offers additional designs, giving you flexibility to find the perfect fit. Photos are facsimile and shown with optional upgrades. Agent interest.

Save
Ask
Tour
Hide
Share
Listing Snapshot
Price 
$783,900
Days On Site 
8 Days
Bedrooms 
3
Inside Area (SqFt) 
2,160 sqft
Total Baths 
3
Full Baths 
2
Partial Baths 
1
Lot Size 
2.87 Acres
Year Built 
N/A
MLS Number 
5114297
Status 
Active
Property Tax 
N/A
HOA/Condo/Coop Fees 
N/A
Sq Ft Source 
N/A
Friends & Family
Recent Activity
a week agoListing updated with changes from the MLS
a week agoListing first seen on site
General Features
Acres 
2.87
Garage 
Yes
Garage Spaces 
2
Number Of Stories 
2
Parking 
GravelPavedShared DrivewayDrivewayGarageAttached
Parking Spaces 
2
Property Sub Type 
Single Family Residence
Sewer 
Septic Tank
SqFt Above 
2160
SqFt Total 
3330
Style 
ColonialWalkout Lower Level
Utilities 
Underground Utilities
Water Source 
WellPrivate
Zoning 
RURAL DISTRICT
Interior Features
Basement 
FinishedFullUnfinishedWalk-Out Access
Cooling 
Central Air
Electric 
200+ Amp ServiceCircuit Breakers
Heating 
Forced AirPropane
Interior 
Kitchen Island
Save
Ask
Tour
Hide
Share
Exterior Features
Construction Details 
Vinyl Siding
Lot Features 
LevelSloped
Patio And Porch 
DeckPorch
Roof 
Shingle
Schools
School District
Unknown
Elementary School
Highbridge Hill Elementary Sch
Middle School
Boynton Middle School
High School
Mascenic Regional High School
Listing courtesy of Kenneth A Lehtonen II of RE/MAX Town Square


Copyright 2026, PrimeMLS, Inc. All rights reserved. This information is deemed reliable, but not guaranteed. The data relating to real estate displayed on this display comes in part from the IDX Program of PrimeMLS. The information being provided is for consumers’ personal, noncommercial use and may not be used for any purpose other than to identify prospective properties consumers may be interested in purchasing.
Last checked: 2026-10-23 06:56 PM UTC

Neighborhood & Commute
Source: Walkscore
Save
Ask
Tour
Hide
Share

WAIT! Before You Go...

real-estate-popup