
20 Lakeside DriveSandown, NH 03873
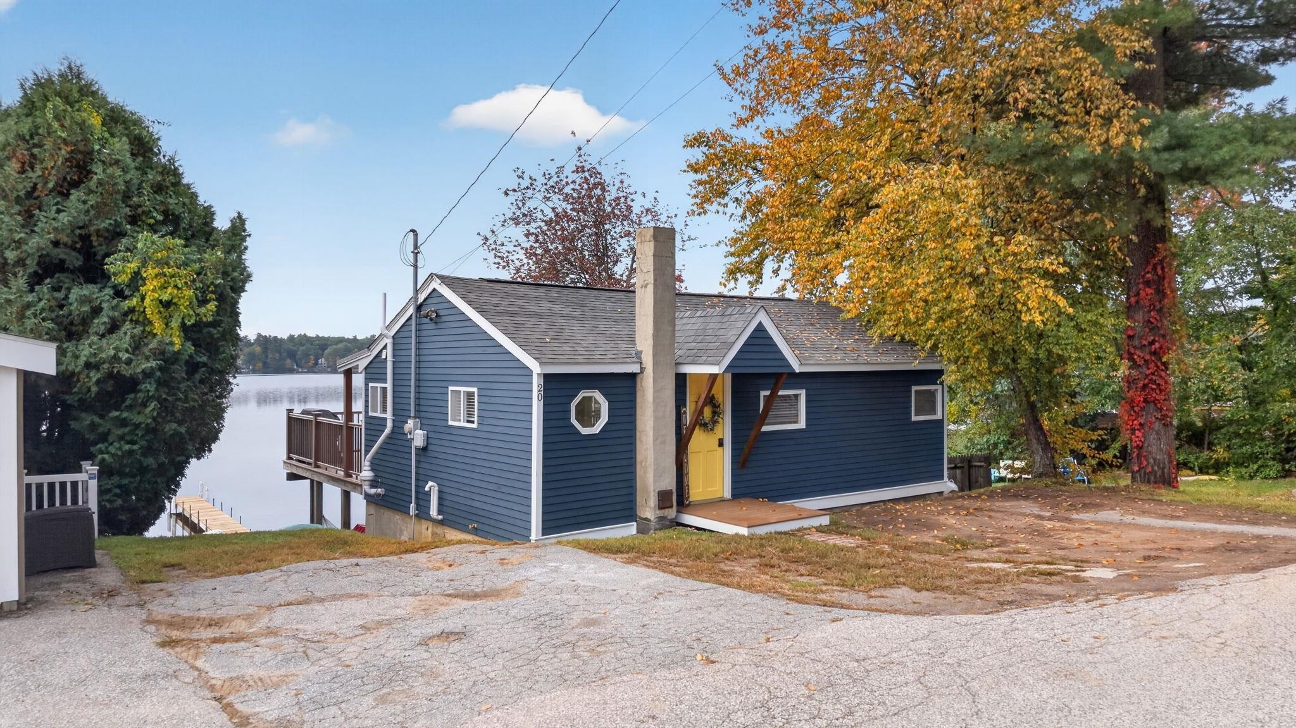
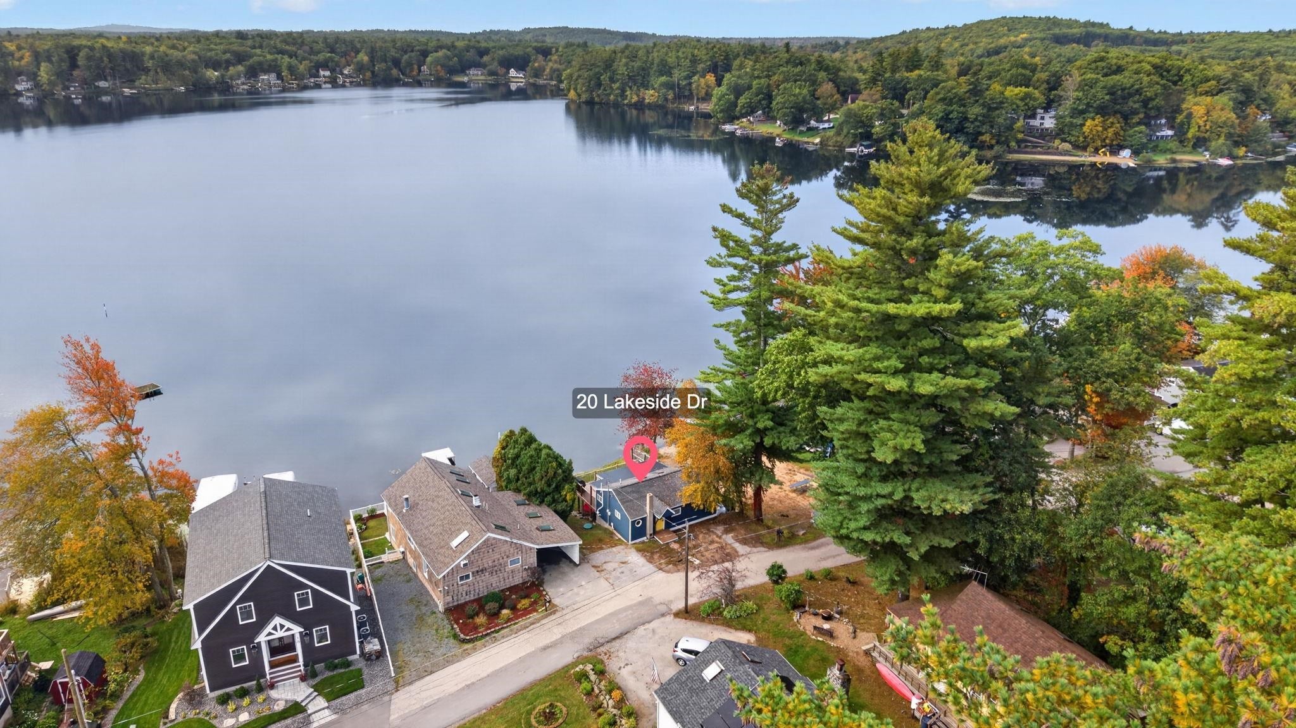
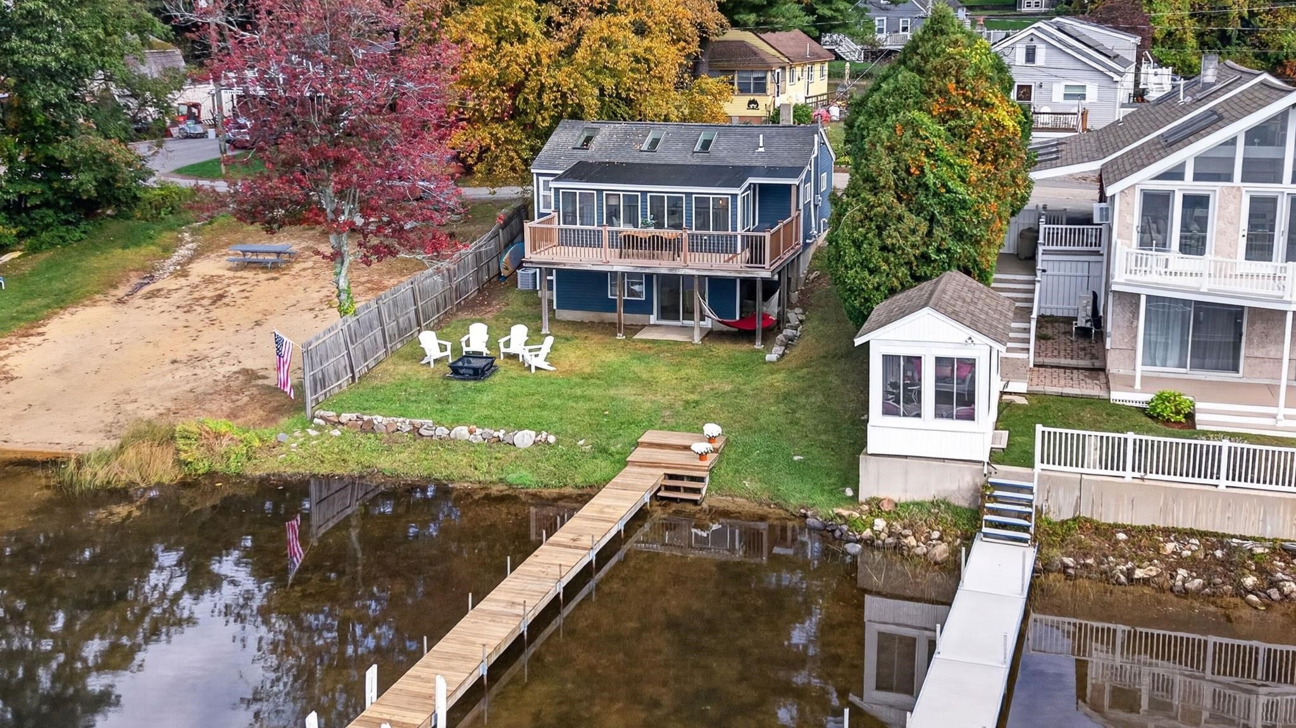
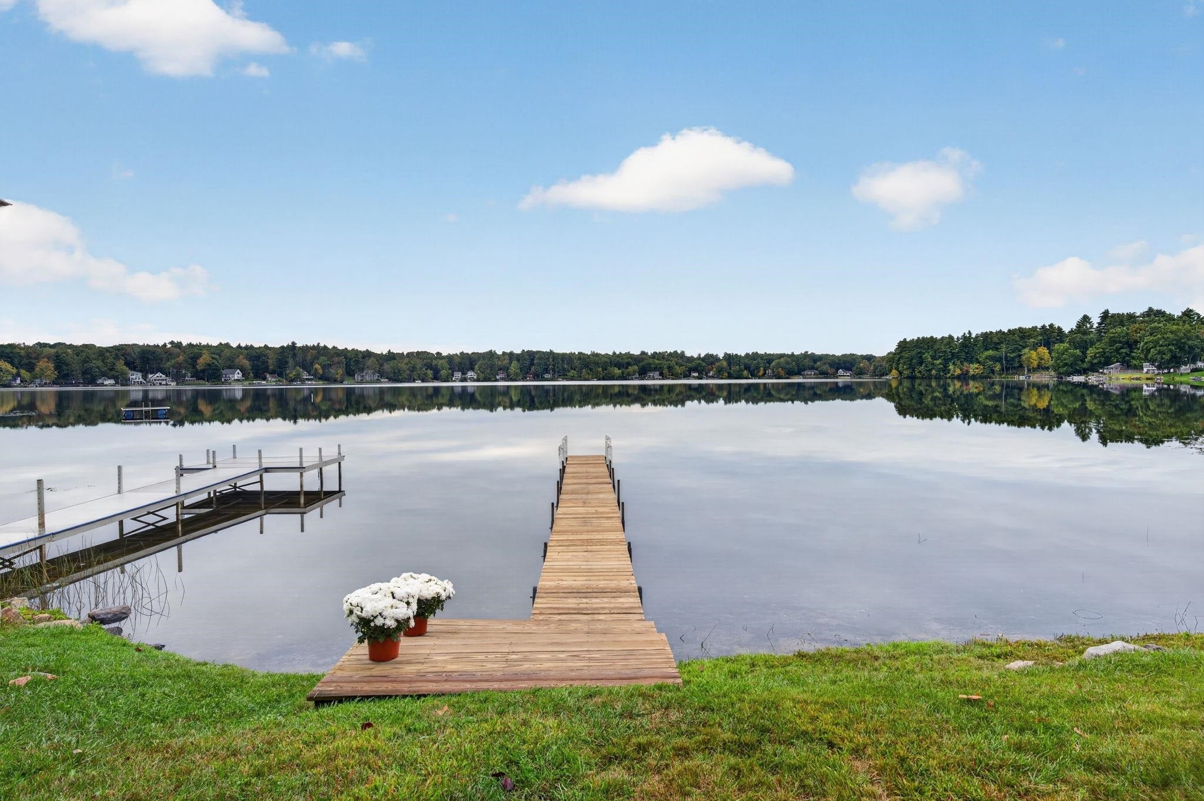
OPEN HOUSE CANCELED!! Your waterfront dreams come true- right here, on Angle Pond! This South facing, year-round waterfront retreat allows for enjoyment of breathtaking sunrises and sunsets. Listen to the loons call and watch the eagles soar overhead right from your private deck. This property has been lovingly improved and maintained. The open concept first floor features vaulted ceilings with skylights and wall-to-wall windows offer panoramic water views. Upstairs you'll find two bedrooms, a newly renovated full bathroom, and two separate finished loft areas for additional storage or potential sleeping option(s). Stylish custom railings lead downstairs to the more recently finished walkout basement- large living/entertaining space with spacious bedroom and walk-in closet, and slider out to the yard. Separate utility space offers ample storage for all your rods and floats and washer/dryer hookups! This home is truly a special place, with its own private dock, and abutting a beach area with swim out raft. Angle Pond offers excellent fishing, boating, kayaking, swimming, and more-enjoyment in all four seasons! Home features fresh paint throughout, newer roof, newer dual zone heat and central air with humidification, radon air system, new hot water heater, parking for 4+ cars, in a quiet neighborhood setting less than 1 hour from Boston and close proximity to highways, shopping, and local amenities! Schedule your showing today! Agent related to seller.
| 3 weeks ago | Listing updated with changes from the MLS | |
| 3 weeks ago | Status changed to Active Under Contract | |
| 3 weeks ago | Listing first seen on site |

Copyright 2026, PrimeMLS, Inc. All rights reserved. This information is deemed reliable, but not guaranteed. The data relating to real estate displayed on this display comes in part from the IDX Program of PrimeMLS. The information being provided is for consumers’ personal, noncommercial use and may not be used for any purpose other than to identify prospective properties consumers may be interested in purchasing.
Last checked: 2026-10-24 07:41 PM UTC