Save
Ask
Tour
Hide
Share
$449,000
New Listing

40 North Main Street
Newton, NH 03858

For Sale|Single Family Residence|Active
3
Beds
2
Total Baths
2
Full Baths
1,640
SqFt
$274
/SqFt
1800
Built
County:
Rockingham
Listing courtesy of Christina Frost of Portside Real Estate Group
Call Now: (603) 249-6333
Is this the listing for you? We can help make it yours.
(603) 249-6333
Upcoming Open Houses
Sun, Sep 20, 1:00 PM - 3:00 PM
40 North Main Street40 North Main Street40 North Main Street40 North Main Street
Save
Ask
Tour
Hide
Share

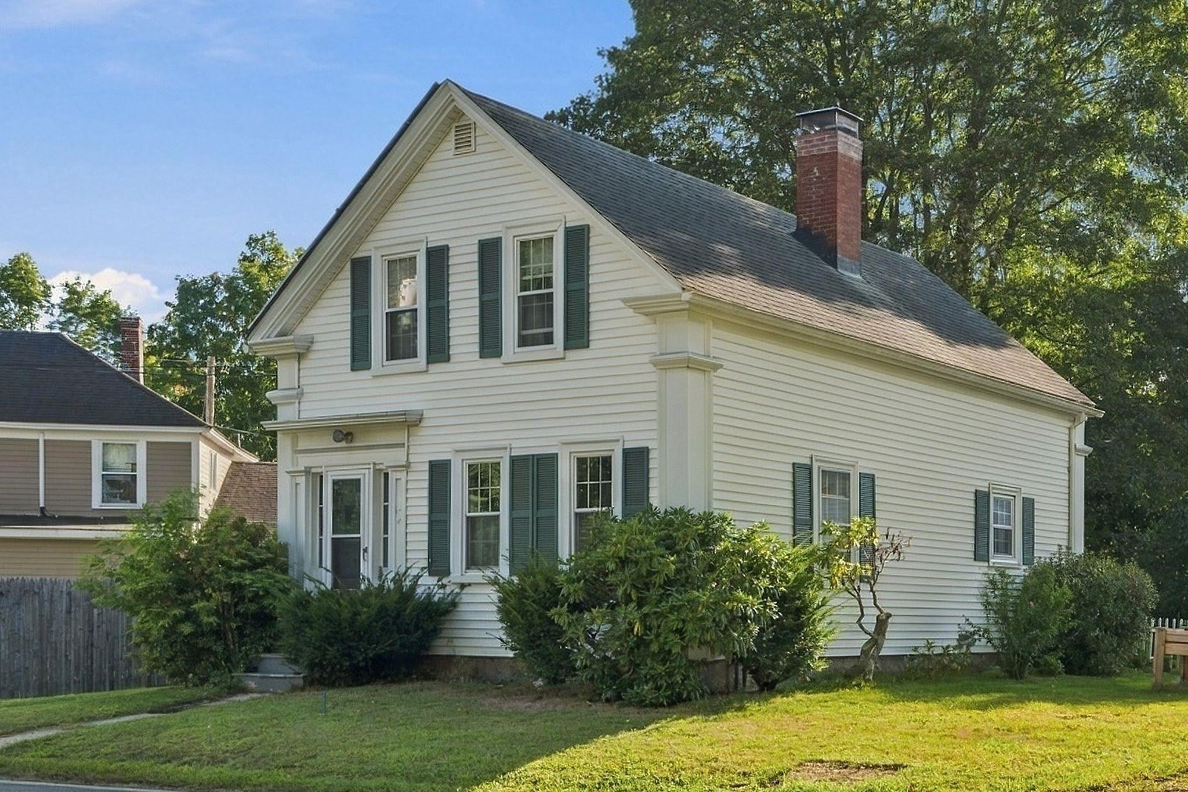
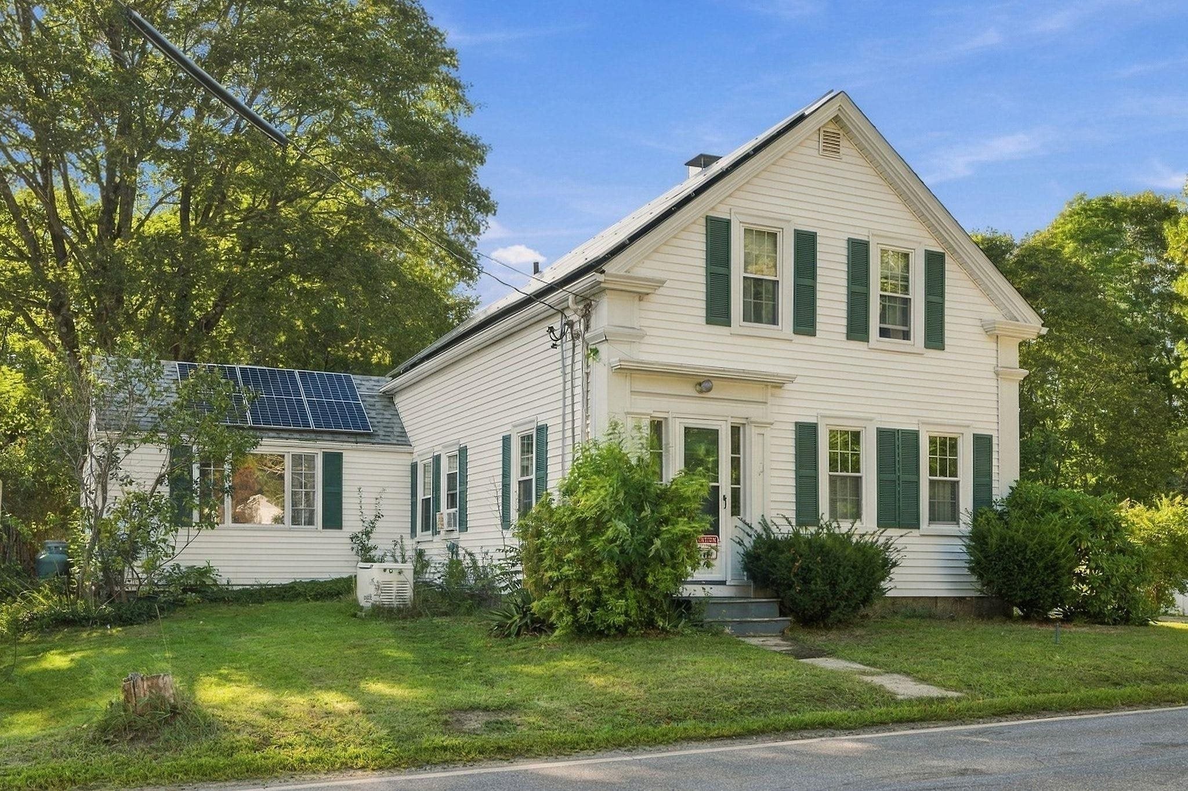
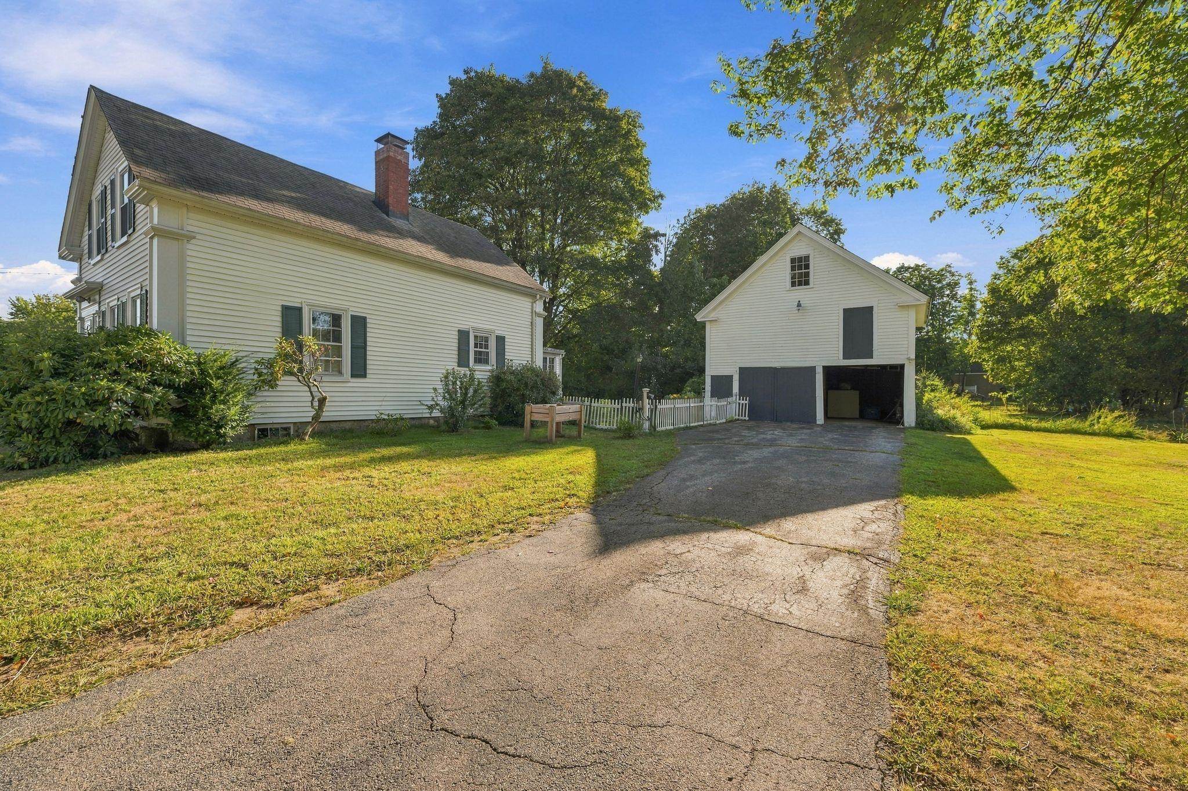
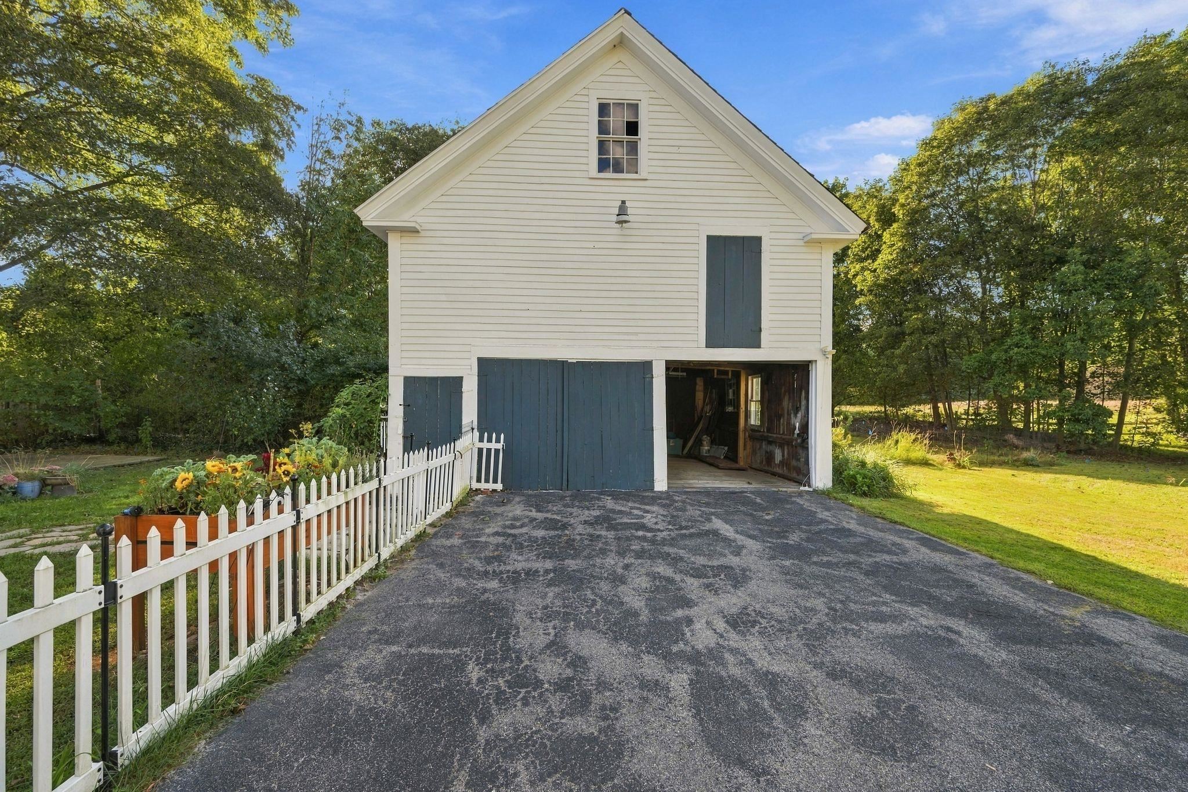
Built in 1800 and filled with the character that makes an antique New England home so special, 40 North Main Street blends historic charm with thoughtful modern updates and plenty of space to make your own. Inside, flexible living areas offer options for today’s lifestyle, including a first-floor bedroom. The updated kitchen features quartz countertops, stainless appliances, while the beautifully renovated first-floor bath incorporates convenient laundry and a fresh, polished feel. Important improvements add comfort and peace of mind, including a new furnace in 2025, updated electrical, blown-in insulation, a 2019 roof, solar panels, and an EV charging station. Outside, the spacious, level yard offers room to garden, gather, play, or simply enjoy the outdoors. A classic barn adds even more possibility, with space for two-car parking, storage, a workshop, hobbies, or whatever the next owner can imagine. With many of the big updates already completed and opportunities remaining to add your own style over time, this charming antique Colonial offers a wonderful balance of history, function, and potential.

Save
Ask
Tour
Hide
Share
Listing Snapshot
Price 
$449,000
Days On Site 
0 Days
Bedrooms 
3
Inside Area (SqFt) 
1,640 sqft
Total Baths 
2
Full Baths 
2
Partial Baths 
N/A
Lot Size 
0.35 Acres
Year Built 
1800
MLS® Number 
5110202
Status 
Active
Property Tax 
$6,679
HOA/Condo/Coop Fees 
N/A
Sq Ft Source 
N/A
Friends & Family
Recent Activity
7 hours agoListing updated with changes from the MLS®
7 hours agoListing first seen on site
General Features
Acres 
0.35
Garage 
Yes
Garage Spaces 
2
Number Of Stories 
2
Parking 
Paved
Parking Spaces 
2
Property Sub Type 
Single Family Residence
Sewer 
Septic Tank
SqFt Above 
1640
SqFt Total 
1640
Style 
Cape
Utilities 
Other
Water Source 
WellPrivate
Zoning 
Village
Interior Features
Appliances 
DishwasherMicrowaveElectric Range
Basement 
ConcreteDirt Floor
Electric 
200+ Amp Service
Flooring 
Hardwood
Heating 
Oil
Save
Ask
Tour
Hide
Share
Exterior Features
Lot Features 
Level
Other Structures 
Barn(s)
Roof 
Shingle
Community Features
School District 
Sanborn Regional
Schools
School District
Sanborn Regional
Elementary School
Daniel J. Bakie School
Middle School
Sanborn Regional Middle School
High School
Sanborn Regional High School
Listing courtesy of Christina Frost of Portside Real Estate Group


Copyright 2026, PrimeMLS, Inc. All rights reserved. This information is deemed reliable, but not guaranteed. The data relating to real estate displayed on this display comes in part from the IDX Program of PrimeMLS. The information being provided is for consumers’ personal, noncommercial use and may not be used for any purpose other than to identify prospective properties consumers may be interested in purchasing.
Last checked: 2026-09-17 06:39 AM UTC

Neighborhood & Commute
Source: Walkscore
Save
Ask
Tour
Hide
Share

WAIT! Before You Go...

real-estate-popup