Save
Ask
Tour
Hide
Share
$399,900
New Listing

8 Riverside Drive
Fremont, NH 03044

For Sale|Single Family Residence|Active
2
Beds
1
Total Bath
1
Full Bath
1,180
SqFt
$339
/SqFt
2008
Built
County:
Rockingham
Listing courtesy of Jennifer St. Onge of Keller Williams Gateway Realty/Salem
Call Now: (603) 249-6333
Is this the listing for you? We can help make it yours.
(603) 249-6333
Upcoming Open Houses
Sat, Sep 19, 11:00 AM - 1:00 PM
Sun, Sep 20, 11:00 AM - 1:00 PM
8 Riverside Drive8 Riverside Drive8 Riverside Drive8 Riverside Drive
Save
Ask
Tour
Hide
Share

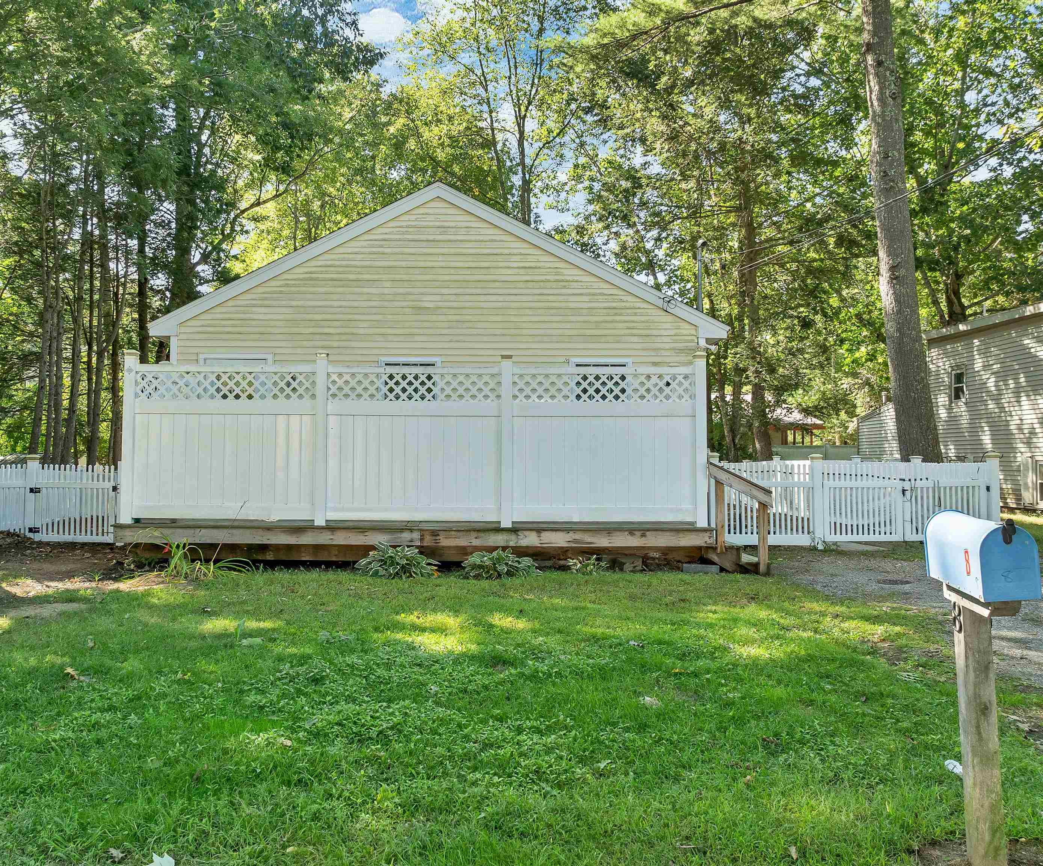
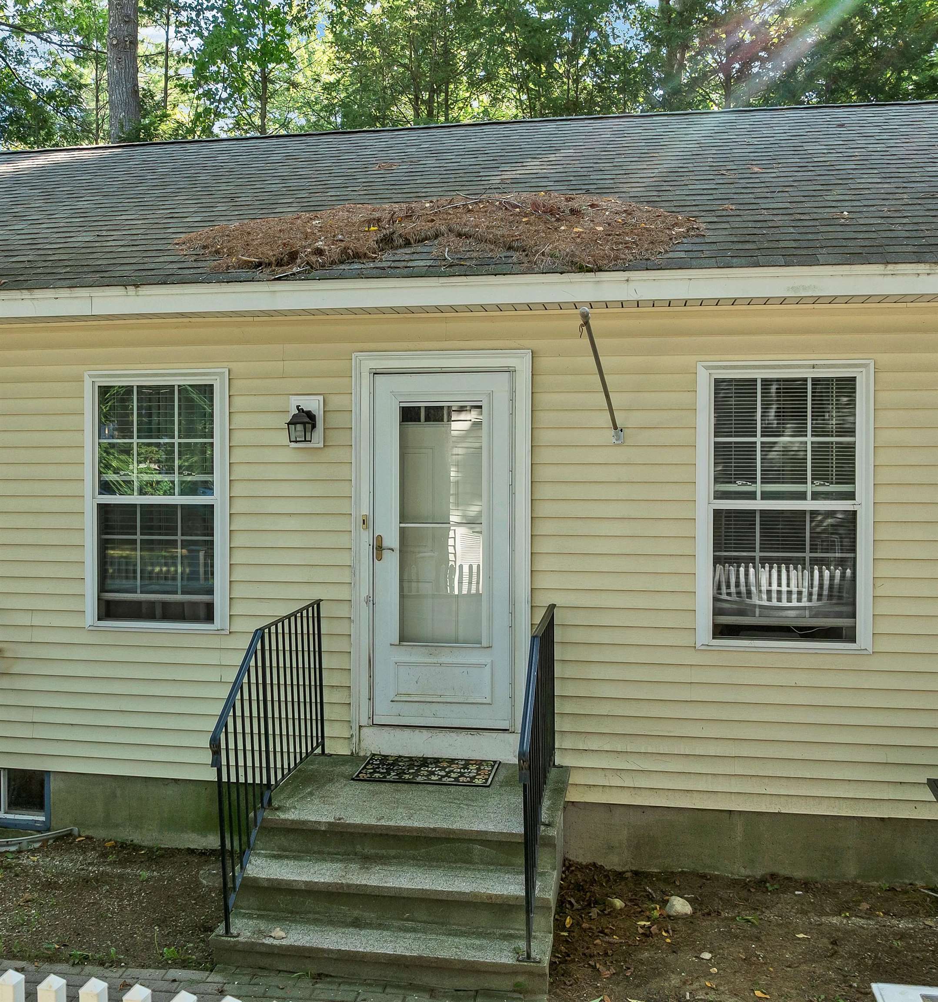
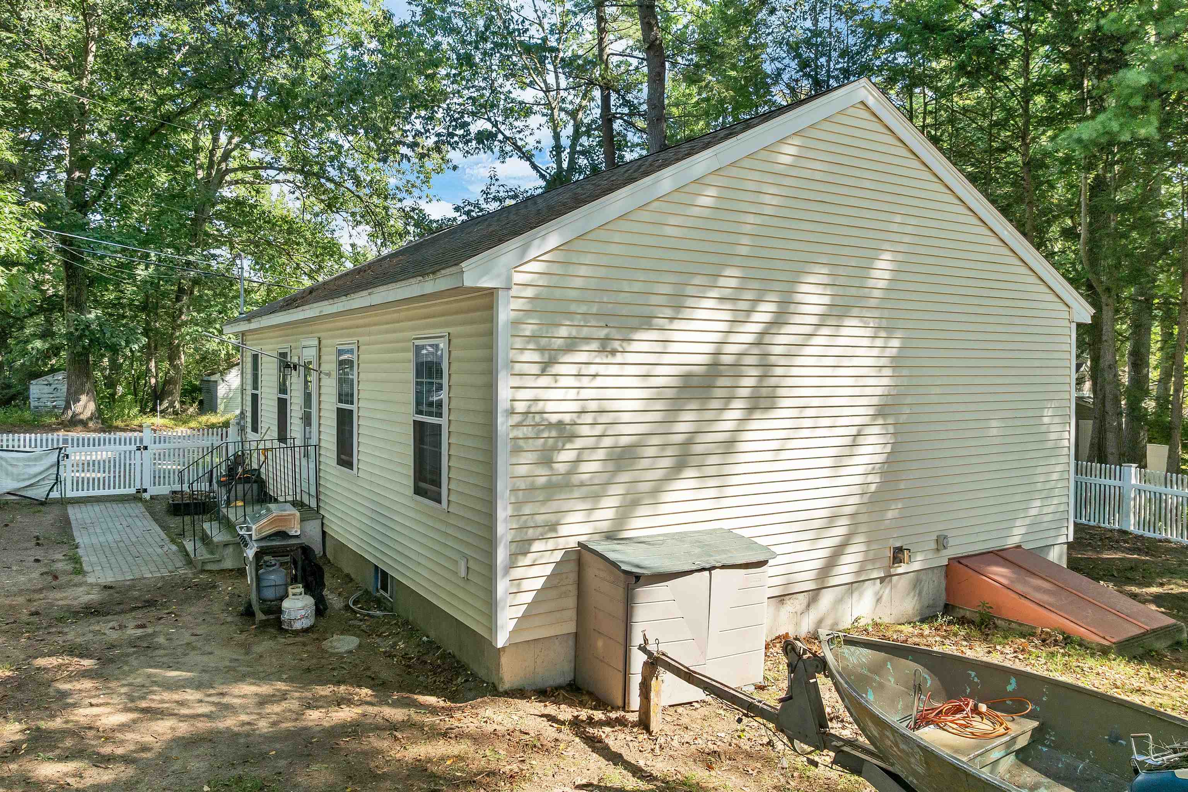
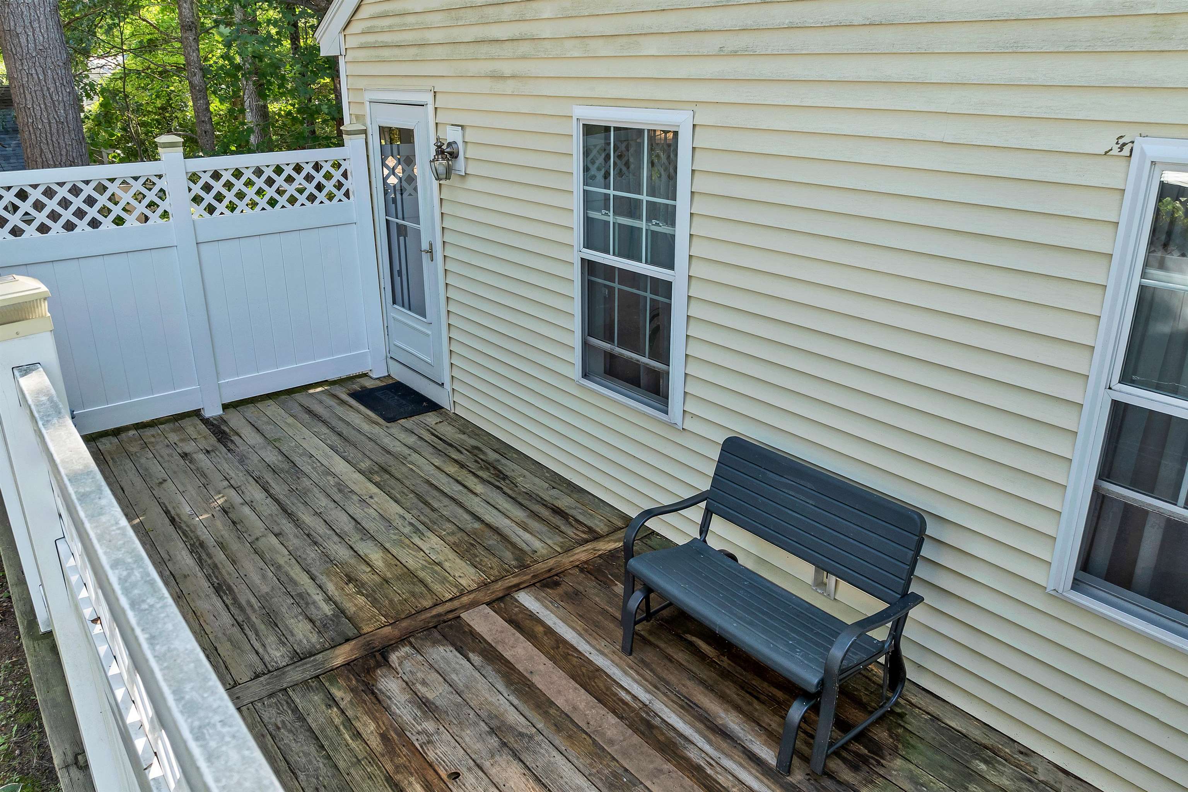
Enjoy the ease of single-level living in this 2-bedroom ranch built in 2008. The open-concept living area features a cathedral ceiling and bamboo flooring, creating a bright and comfortable space for everyday living. The kitchen offers plenty of cabinet and counter space, while two bedrooms and an additional office/flex room provide options for working from home, hobbies, or guests. A full bath and convenient first-floor laundry complete the main level. The full basement offers plenty of storage along with a finished area that offers potential for additional living or bonus space. Outside, you'll find a level lot with a partially fenced yard and a front deck with privacy fencing - perfect for enjoying a little outdoor space. Vinyl siding and double-pane windows add to the home's low-maintenance appeal. A great opportunity for comfortable, manageable one-level living with room to make it your own.

Save
Ask
Tour
Hide
Share
Listing Snapshot
Price 
$399,900
Days On Site 
0 Days
Bedrooms 
2
Inside Area (SqFt) 
1,180 sqft
Total Baths 
1
Full Baths 
1
Partial Baths 
N/A
Lot Size 
0.14 Acres
Year Built 
2008
MLS® Number 
5110199
Status 
Active
Property Tax 
$6,643
HOA/Condo/Coop Fees 
N/A
Sq Ft Source 
N/A
Friends & Family
Recent Activity
4 hours agoListing updated with changes from the MLS®
7 hours agoListing first seen on site
General Features
Acres 
0.14
Number Of Stories 
1
Parking 
Gravel
Property Sub Type 
Single Family Residence
Sewer 
Septic Tank
SqFt Above 
1040
SqFt Below 
140
SqFt Total 
2080
Style 
Ranch
Utilities 
Cable AvailablePropane
Water Source 
WellPrivate
Zoning 
Residential
Interior Features
Appliances 
DishwasherDryerRefrigeratorWasherElectric RangeWater Heater
Basement 
ConcreteFinishedPartially FinishedStorage Space
Electric 
100 Amp ServiceCircuit Breakers
Flooring 
CarpetTileBamboo
Heating 
BaseboardHot WaterPropane
Save
Ask
Tour
Hide
Share
Exterior Features
Construction Details 
Vinyl Siding
Lot Features 
Level
Other Structures 
Shed(s)
Patio And Porch 
Deck
Roof 
Shingle
Listing courtesy of Jennifer St. Onge of Keller Williams Gateway Realty/Salem


Copyright 2026, PrimeMLS, Inc. All rights reserved. This information is deemed reliable, but not guaranteed. The data relating to real estate displayed on this display comes in part from the IDX Program of PrimeMLS. The information being provided is for consumers’ personal, noncommercial use and may not be used for any purpose other than to identify prospective properties consumers may be interested in purchasing.
Last checked: 2026-09-17 06:39 AM UTC

Neighborhood & Commute
Source: Walkscore
Save
Ask
Tour
Hide
Share

WAIT! Before You Go...

real-estate-popup