Save
Ask
Tour
Hide
Share
$499,000
New Listing

10 Braemoor Woods Road 308
Salem, NH 03079

For Sale|Condominium|Active
8
Beds
2
Total Baths
2
Full Baths
1,480
SqFt
$337
/SqFt
2014
Built
Subdivision:
Braemoor Commons
County:
Rockingham
Listing courtesy of Eric Brassard of Duston Leddy Real Estate Phone: 323-717-9199
Call Now: (603) 249-6333
Is this the listing for you? We can help make it yours.
(603) 249-6333
10 Braemoor Woods Road 30810 Braemoor Woods Road 30810 Braemoor Woods Road 30810 Braemoor Woods Road 308
Save
Ask
Tour
Hide
Share

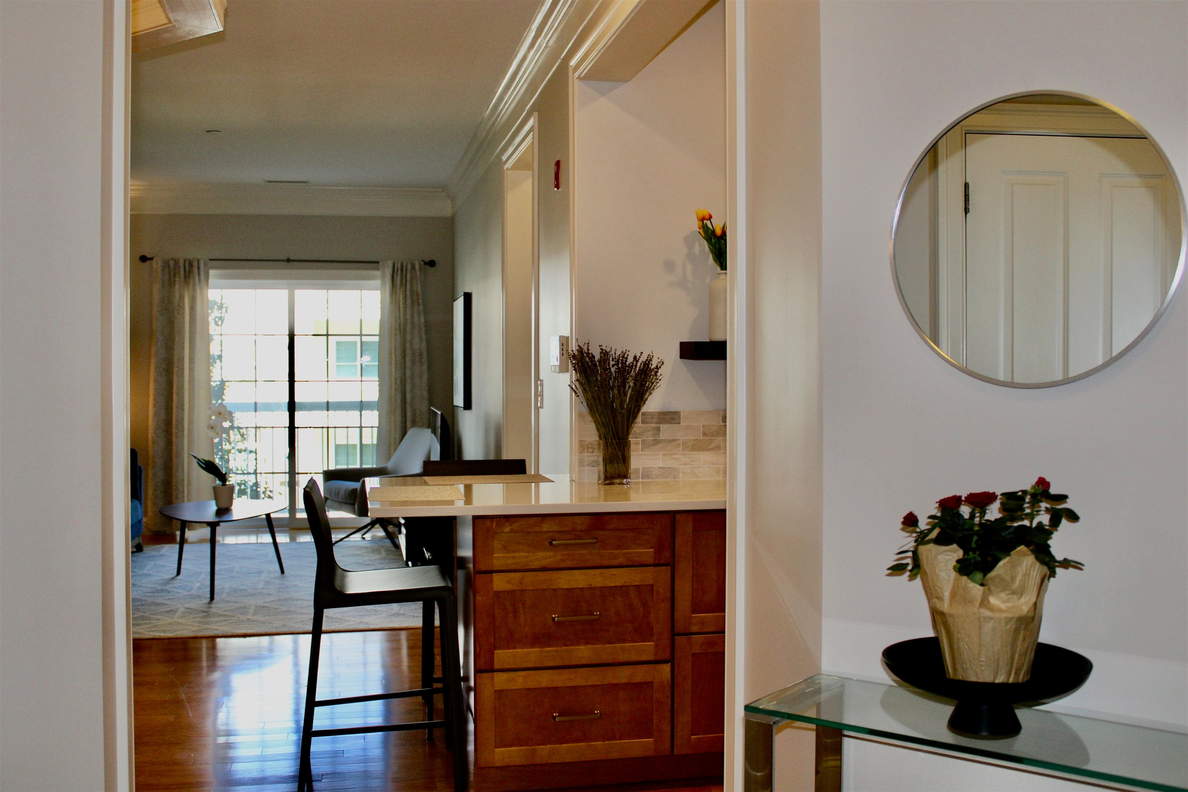
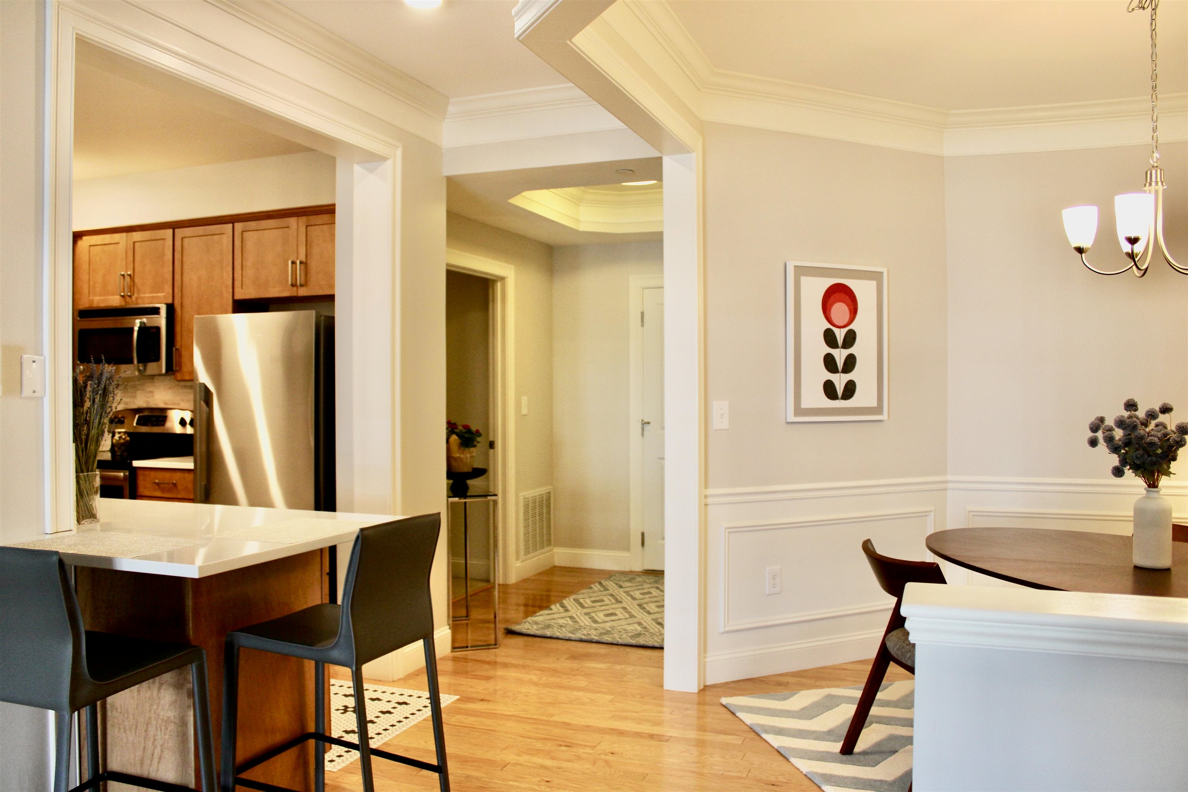
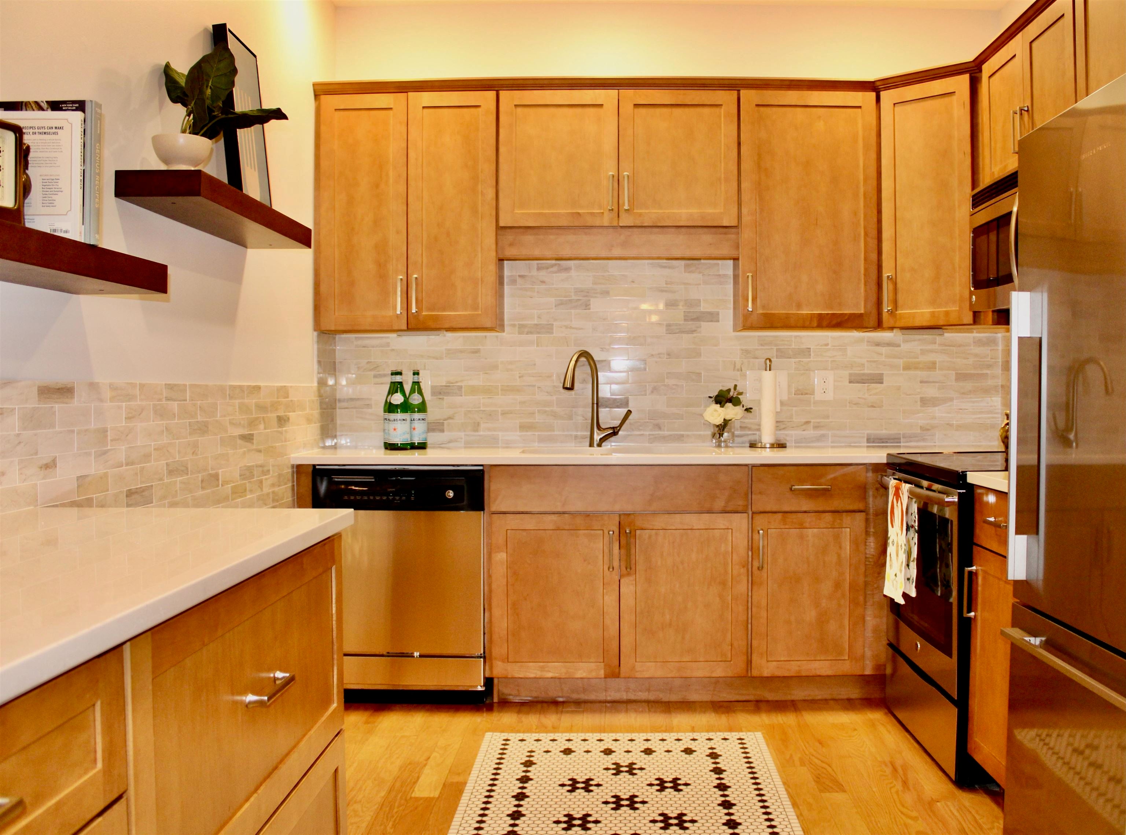
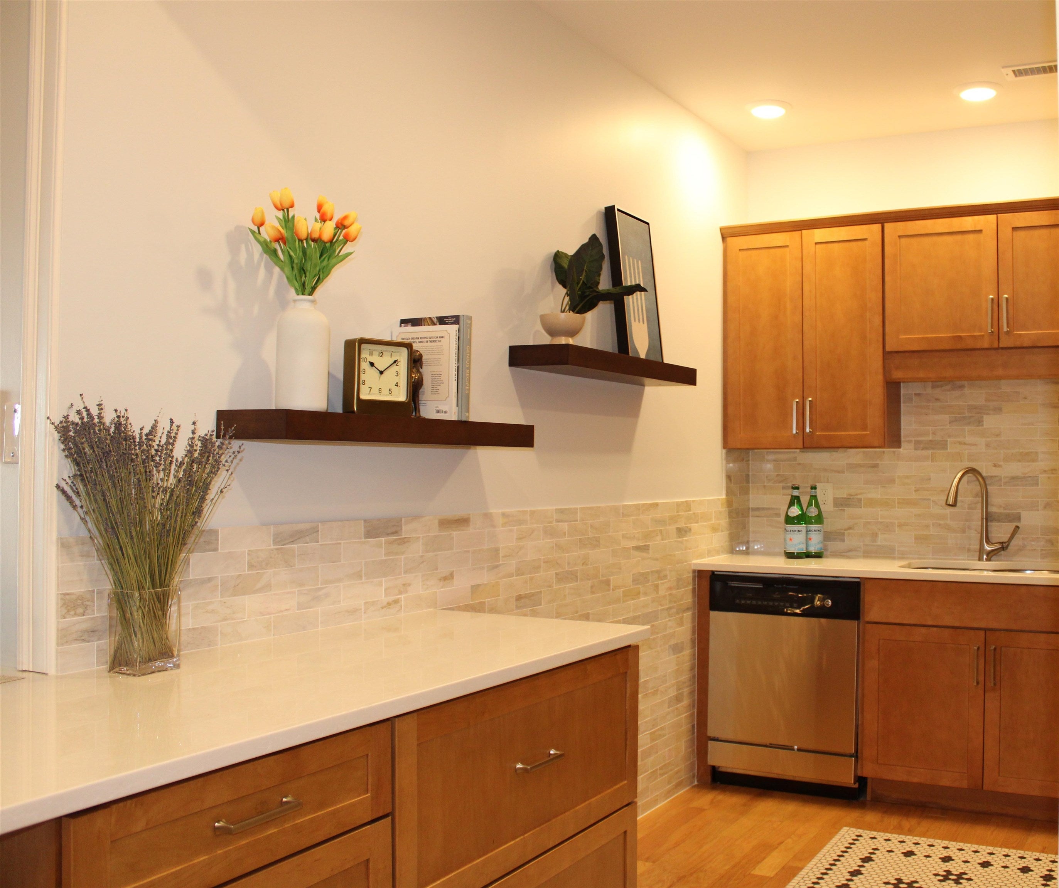
Come see a newly-renovated 2 bedroom, 2 bathroom unit in sought-after Braemoor Commons! Unit 308 boasts custom millwork throughout, most notably in the grand dining alcove with room for up to eight dinner guests. The kitchen has been thoughtfully redesigned and reappointed to integrate with the unit’s open floor plan. In the primary suite, the bedroom has been enhanced with additional closet space and the bathroom offers a brand new custom tile and glass shower. Move from the living room to the private balcony overlooking the building’s courtyard and the mature forestry that surrounds the community. Braemoor Commons includes a 2-story clubhouse with theater, game room, gym, library and kitchen for your entertainment and the enjoyment of your neighbors and guests! The grounds are surrounded by natural woodlands and quiet walking paths, all situated near endless shopping opportunities, at Tuscan Village. Additional benefits of the area include endless opportunities for dining out, direct access to major highways and transportation, Boston Logan is just 45 minutes away! Reach out to schedule a time to see your new home!

Save
Ask
Tour
Hide
Share
Listing Snapshot
Price 
$499,000
Days On Site 
0 Days
Bedrooms 
8
Inside Area (SqFt) 
1,480 sqft
Total Baths 
2
Full Baths 
2
Partial Baths 
N/A
Lot Size 
N/A
Year Built 
2014
MLS® Number 
5110165
Status 
Active
Property Tax 
$6,047
HOA/Condo/Coop Fees 
$394.37 monthly
Sq Ft Source 
N/A
Friends & Family
Recent Activity
10 hours agoListing updated with changes from the MLS®
10 hours agoListing first seen on site
General Features
Garage 
Yes
Garage Spaces 
1
Number Of Stories 
1
Parking 
Paved
Parking Spaces 
1
Pets 
Yes
Property Sub Type 
Condominium
Sewer 
Public Sewer
SqFt Above 
1480
SqFt Total 
1480
Style 
Garden
Utilities 
Cable Available
Water Source 
Public
Zoning 
Res
Interior Features
Appliances 
DishwasherDryerFreezerRefrigeratorMicrowaveWasherElectric RangeExhaust Fan
Cooling 
Central Air
Electric 
100 Amp Service
Flooring 
TileWood
Heating 
Natural GasForced Air
Interior 
Elevator
Save
Ask
Tour
Hide
Share
Exterior Features
Construction Details 
StoneVinyl Siding
Exterior 
Balcony
Lot Features 
WoodedLandscapedSecluded
Road Frontage 
Private Road
Roof 
Shingle
Community Features
Association Amenities 
ClubhouseLandscapingElevator(s)Snow Removal
Association Fee 
$394.37
Association Fee Frequency 
Monthly
Senior Community 
Yes
Listing courtesy of Eric Brassard of Duston Leddy Real Estate Phone: 323-717-9199


Copyright 2026, PrimeMLS, Inc. All rights reserved. This information is deemed reliable, but not guaranteed. The data relating to real estate displayed on this display comes in part from the IDX Program of PrimeMLS. The information being provided is for consumers’ personal, noncommercial use and may not be used for any purpose other than to identify prospective properties consumers may be interested in purchasing.
Last checked: 2026-09-17 06:39 AM UTC

Neighborhood & Commute
Source: Walkscore
Save
Ask
Tour
Hide
Share

WAIT! Before You Go...

real-estate-popup