Save
Ask
Tour
Hide
Share
$299,900
New Listing

79 Main Street B
Peterborough, NH 03458

Condominium|Coming Soon
2
Beds
2
Total Baths
1
Full Bath
1
Partial Bath
991
SqFt
$303
/SqFt
1880
Built
County:
Hillsborough
Listing courtesy of Dan Petrone of EXP Realty Cell: 973-713-1582
Call Now: (603) 249-6333
Is this the listing for you? We can help make it yours.
(603) 249-6333
79 Main Street B79 Main Street B79 Main Street B79 Main Street B
Save
Ask
Tour
Hide
Share

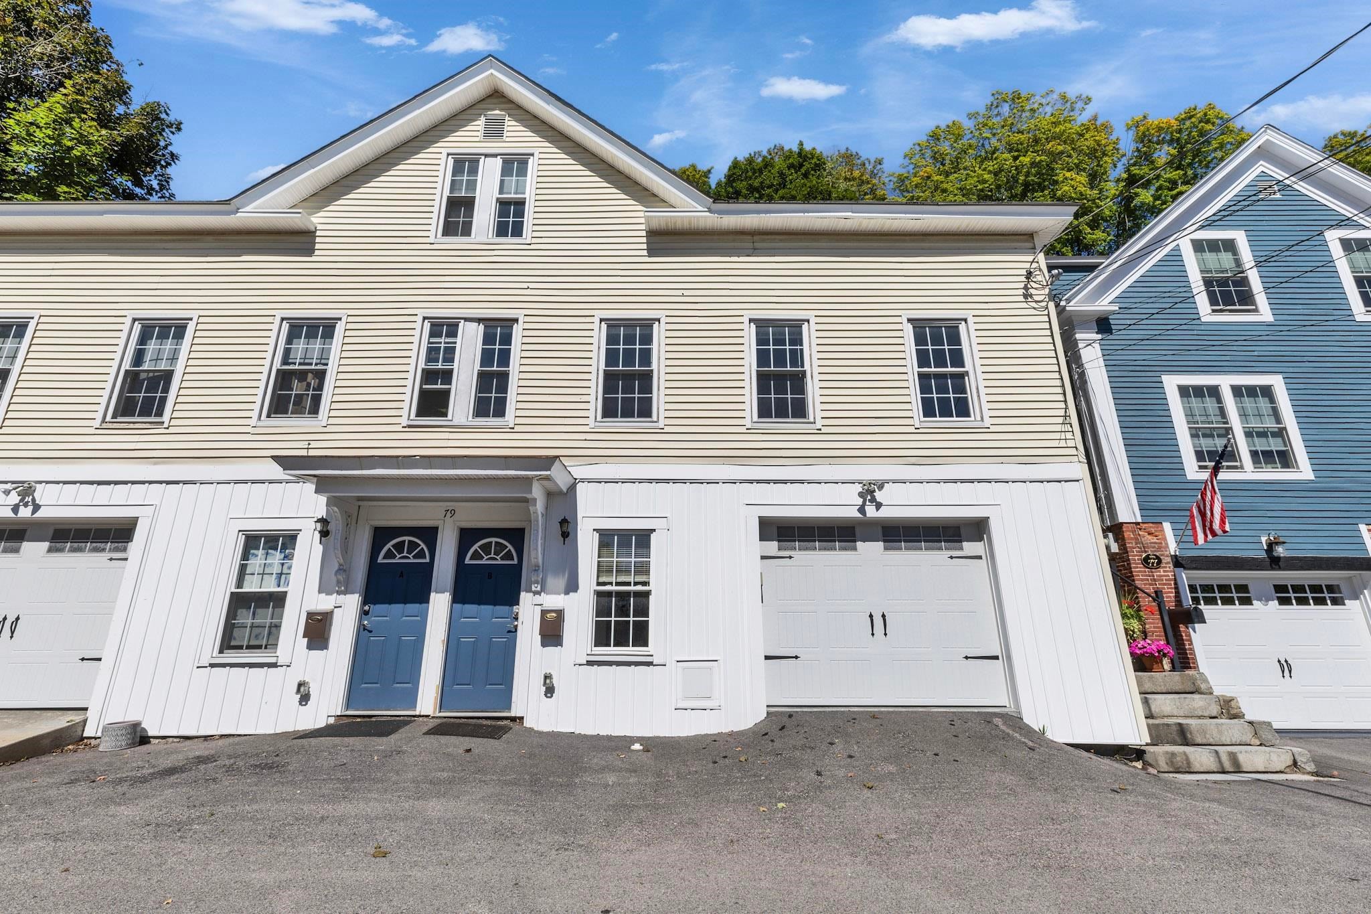
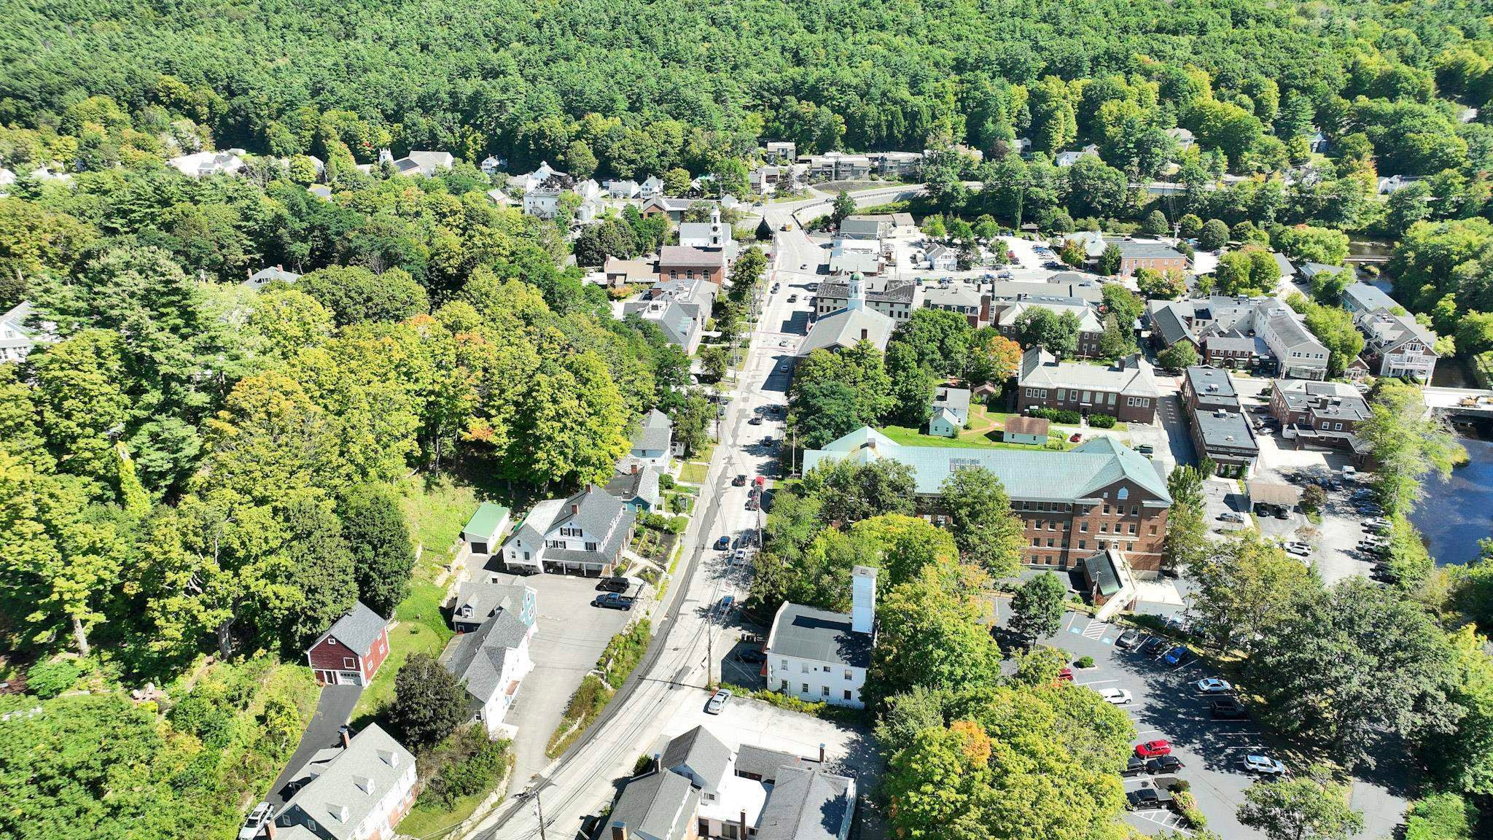
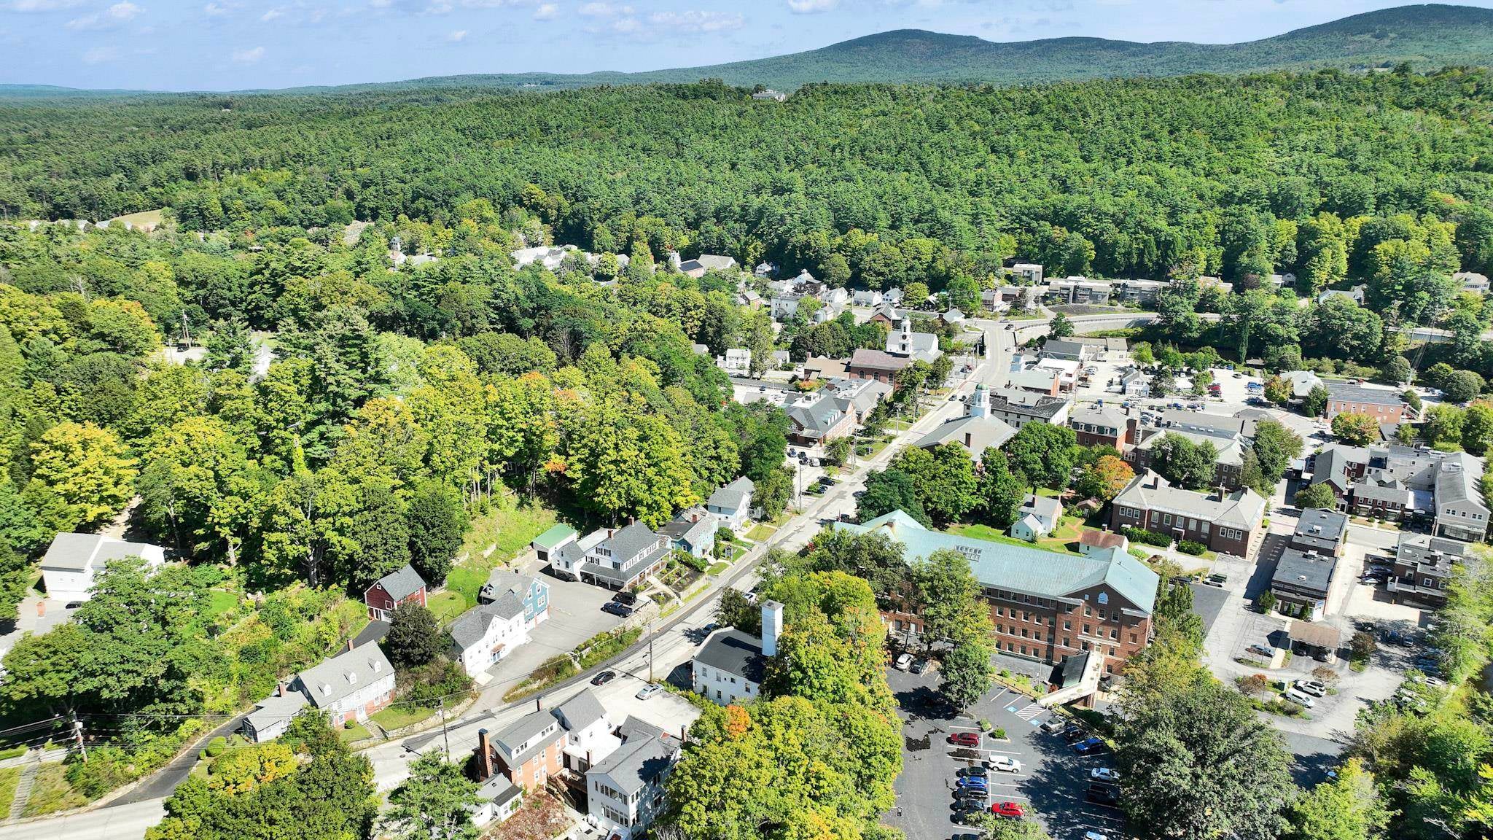
Renovated and remodeled in 2023, this move-in-ready townhome offers easy living right in the heart of downtown Peterborough. The spacious kitchen features granite countertops, stainless steel appliances, and plenty of room to gather. The first floor includes a bedroom, full bathroom, and a large sun-filled living room, providing a comfortable and flexible layout. Upstairs, the private primary suite features a 3/4 bath and exposed beams that add warmth and character. Mini-splits provide efficient heating and air conditioning throughout. A dedicated laundry room, convenient mudroom area, and one-car garage add everyday practicality. Enjoy being just moments from Peterborough's shops, restaurants, theater, and all that this vibrant downtown community has to offer. Affordable, comfortable, and ready to go!

Save
Ask
Tour
Hide
Share
Listing Snapshot
Price 
$299,900
Days On Site 
0 Days
Bedrooms 
2
Inside Area (SqFt) 
991 sqft
Total Baths 
2
Full Baths 
1
Partial Baths 
1
Lot Size 
0.06 Acres
Year Built 
1880
MLS® Number 
5110154
Status 
Coming Soon
Property Tax 
$6,212
HOA/Condo/Coop Fees 
$110 monthly
Sq Ft Source 
N/A
Friends & Family
Recent Activity
8 hours agoListing updated with changes from the MLS®
10 hours agoListing first seen on site
General Features
Acres 
0.06
Foundation 
BlockStone
Garage 
Yes
Garage Spaces 
1
Number Of Stories 
1
Parking 
PavedShared DrivewayDrivewayGarageOff StreetOn SiteUndergroundAttached
Parking Spaces 
1
Pets 
Cats OKDogs OKYes
Property Sub Type 
Condominium
Sewer 
Public Sewer
SqFt Above 
835
SqFt Below 
156
SqFt Total 
1253
Style 
AntiqueMulti-LevelTownhouse
Utilities 
Cable Available
Water Source 
Public
Zoning 
residential
Interior Features
Appliances 
DishwasherRefrigeratorMicrowaveElectric Range
Basement 
ConcreteFullWalk-Out AccessStorage Space
Electric 
100 Amp ServiceCircuit Breakers
Flooring 
CarpetVinyl
Heating 
Electric
Save
Ask
Tour
Hide
Share
Exterior Features
Construction Details 
Vinyl Siding
Lot Features 
City LotNear Golf Course
Roof 
Shingle
Community Features
Association Fee 
$110.0
Association Fee Frequency 
Monthly
School District 
Contoocook Valley SD SAU #1
Schools
School District
Contoocook Valley SD SAU #1
Elementary School
Peterborough Elem School
Middle School
South Meadow School
High School
Contoocook Valley Regional Hig
Listing courtesy of Dan Petrone of EXP Realty Cell: 973-713-1582


Copyright 2026, PrimeMLS, Inc. All rights reserved. This information is deemed reliable, but not guaranteed. The data relating to real estate displayed on this display comes in part from the IDX Program of PrimeMLS. The information being provided is for consumers’ personal, noncommercial use and may not be used for any purpose other than to identify prospective properties consumers may be interested in purchasing.
Last checked: 2026-09-17 06:39 AM UTC

Neighborhood & Commute
Source: Walkscore
Save
Ask
Tour
Hide
Share

WAIT! Before You Go...

real-estate-popup