
10 Whittier StreetDover, NH 03820
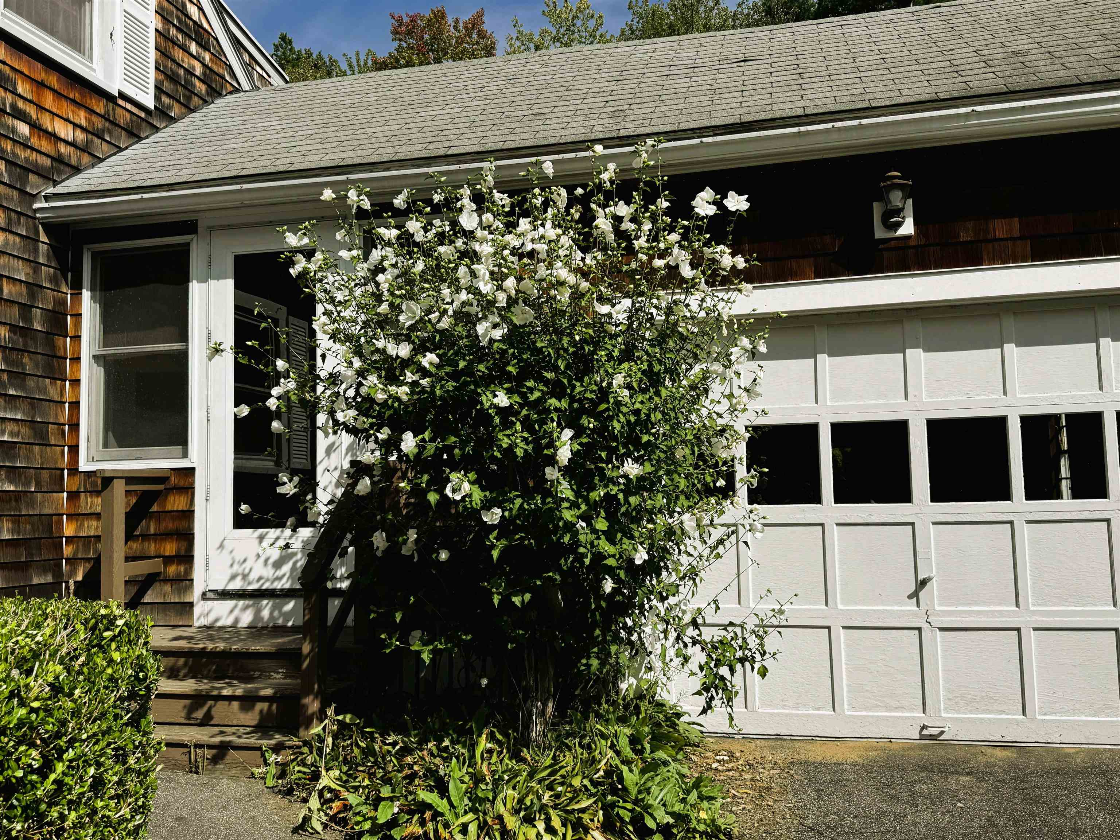
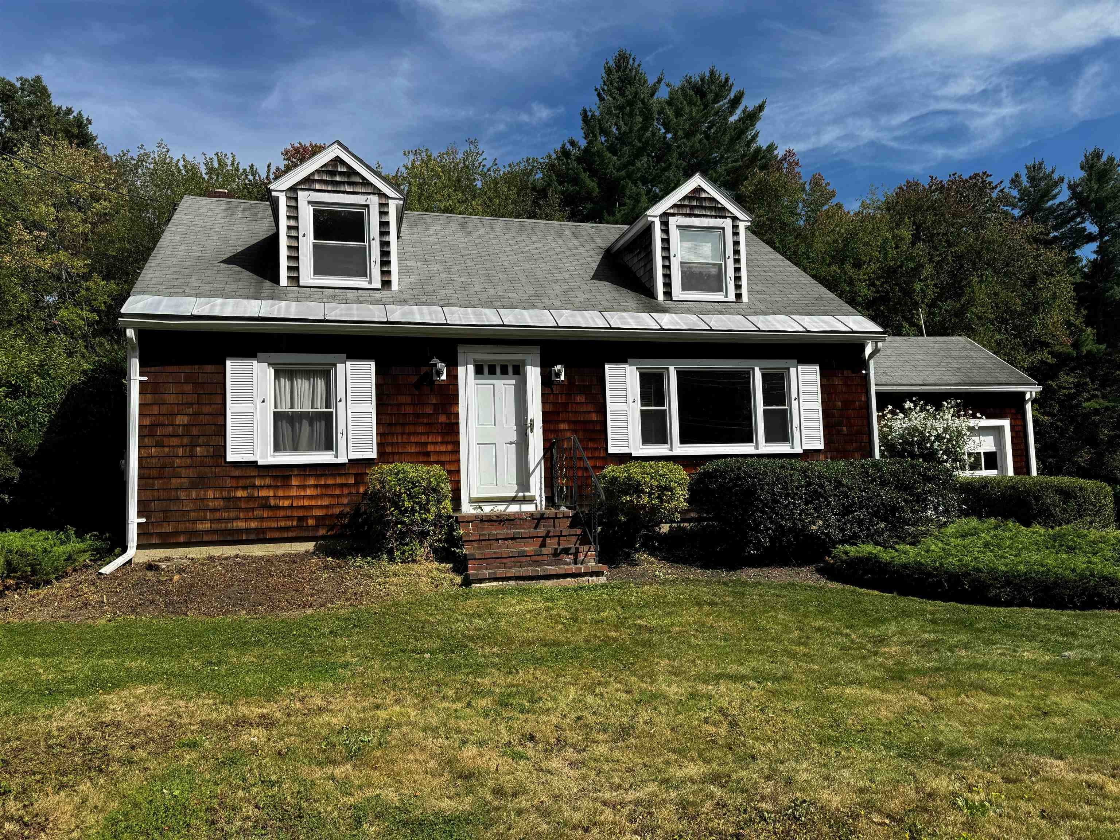
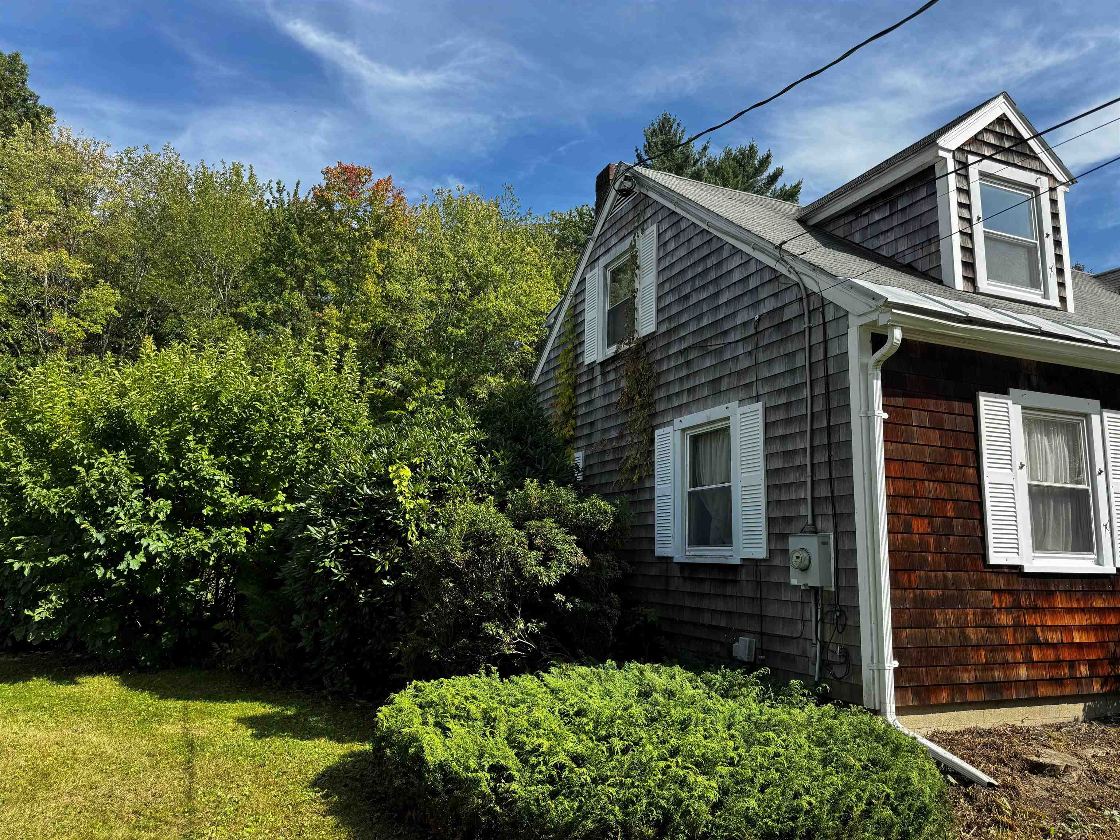
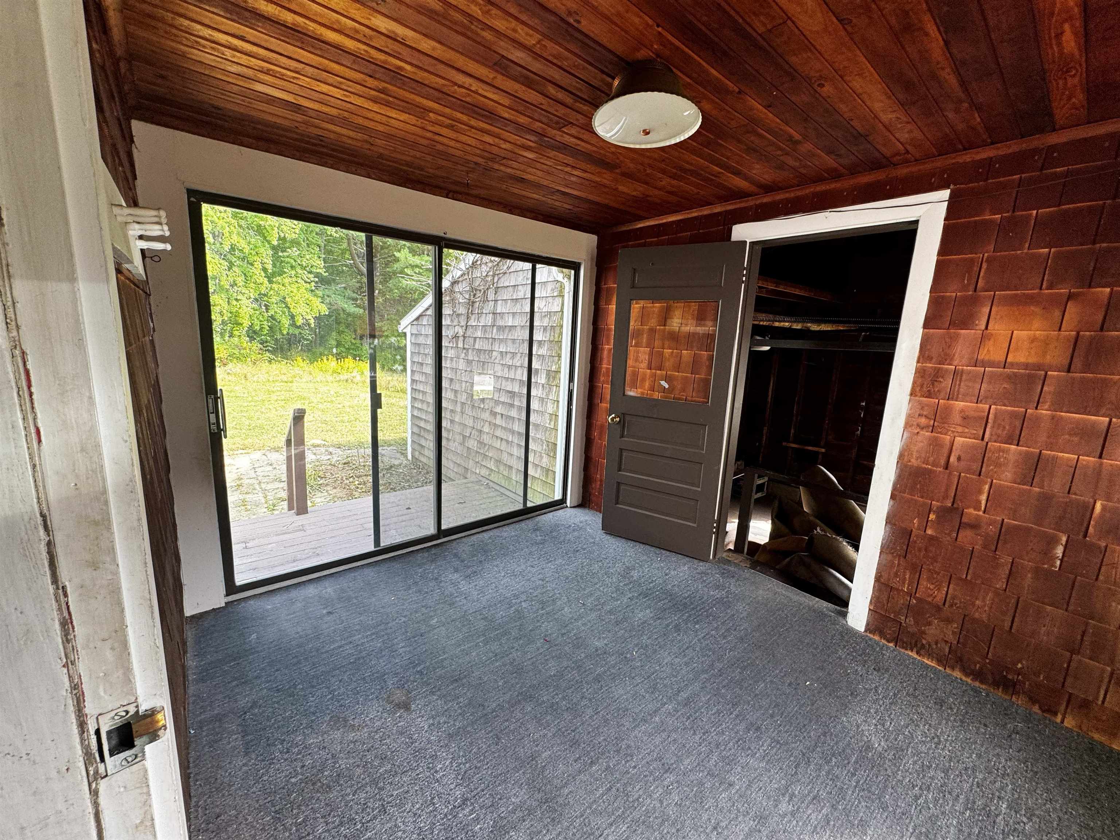
What an opportunity for the right buyer! Such cute curb appeal- the wooden shakes, and the established landscaping. The quintessential New England Cape. Nice flat lot, within a mile of downtown Dover. Such great bones- house has a wonderful floorplan. Walk into a cute breezeway between the attached garage and the kitchen. While the house may be a bit of a testament to the dark paneling and mirrored walls of the 70's- we uncovered some gems. We lifted the old carpets, and found hardwood floors throughout the 1st floor. Nice beams in the dining room, and a large front to back living room featuring woodstove. There is also a half bath and 1st floor laundry. Enjoy the sunroom off the kitchen which opens into the huge backyard. Upstairs, a full bath and two very large bedrooms. Basement was at one time a hangout spot with another wood stove! Bring your vision, a bit of elbow grease, enjoy this wonderful home.
| 10 hours ago | Listing updated with changes from the MLS® | |
| 11 hours ago | Listing first seen on site |

Copyright 2026, PrimeMLS, Inc. All rights reserved. This information is deemed reliable, but not guaranteed. The data relating to real estate displayed on this display comes in part from the IDX Program of PrimeMLS. The information being provided is for consumers’ personal, noncommercial use and may not be used for any purpose other than to identify prospective properties consumers may be interested in purchasing.
Last checked: 2026-09-17 06:39 AM UTC