Save
Ask
Tour
Hide
Share
$514,900
New Listing

52 Main Street 404
Nashua, NH 03064

Condominium|Coming Soon
2
Beds
2
Total Baths
1
Full Bath
1
Partial Bath
1,323
SqFt
$389
/SqFt
2007
Built
County:
Hillsborough
Listing courtesy of Dan Childs of EXP Realty Cell: 603-571-8715
Call Now: (603) 249-6333
Is this the listing for you? We can help make it yours.
(603) 249-6333
Upcoming Open Houses
Fri, Sep 18, 5:30 PM - 7:00 PM
Sat, Sep 19, 10:00 AM - 12:00 PM
52 Main Street 40452 Main Street 40452 Main Street 40452 Main Street 404
Save
Ask
Tour
Hide
Share

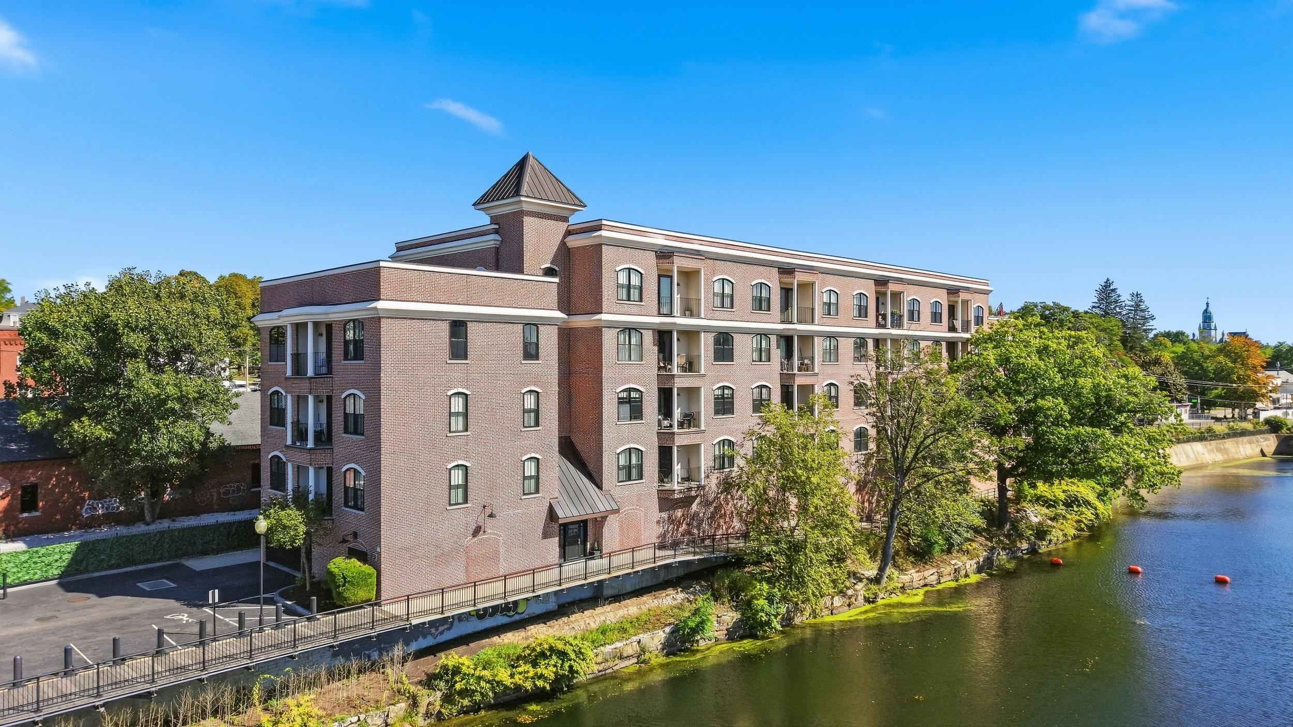
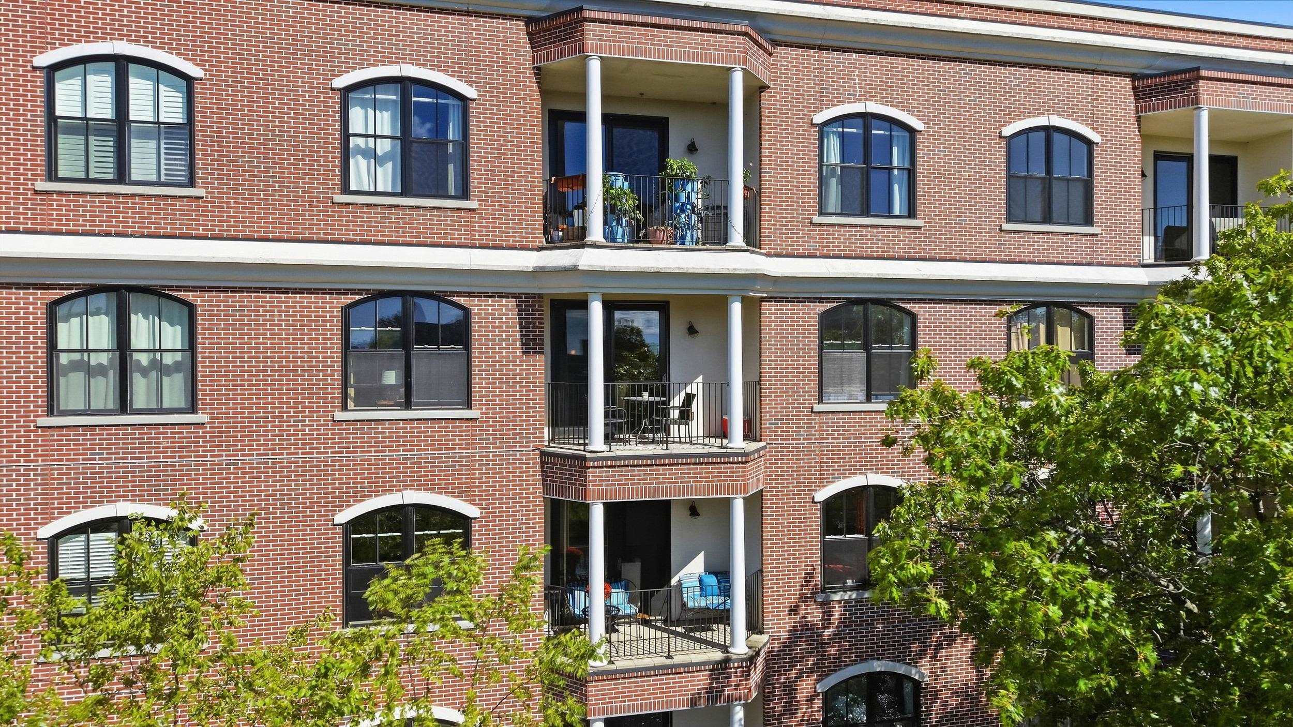
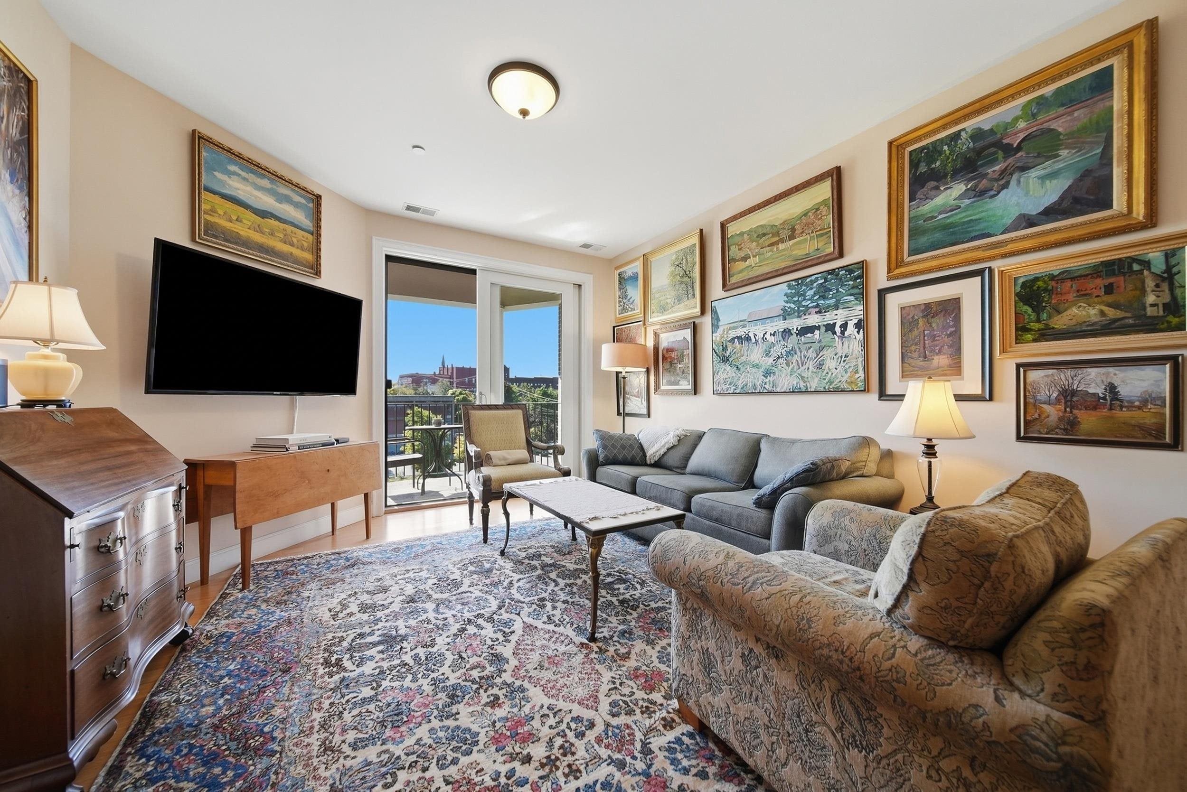
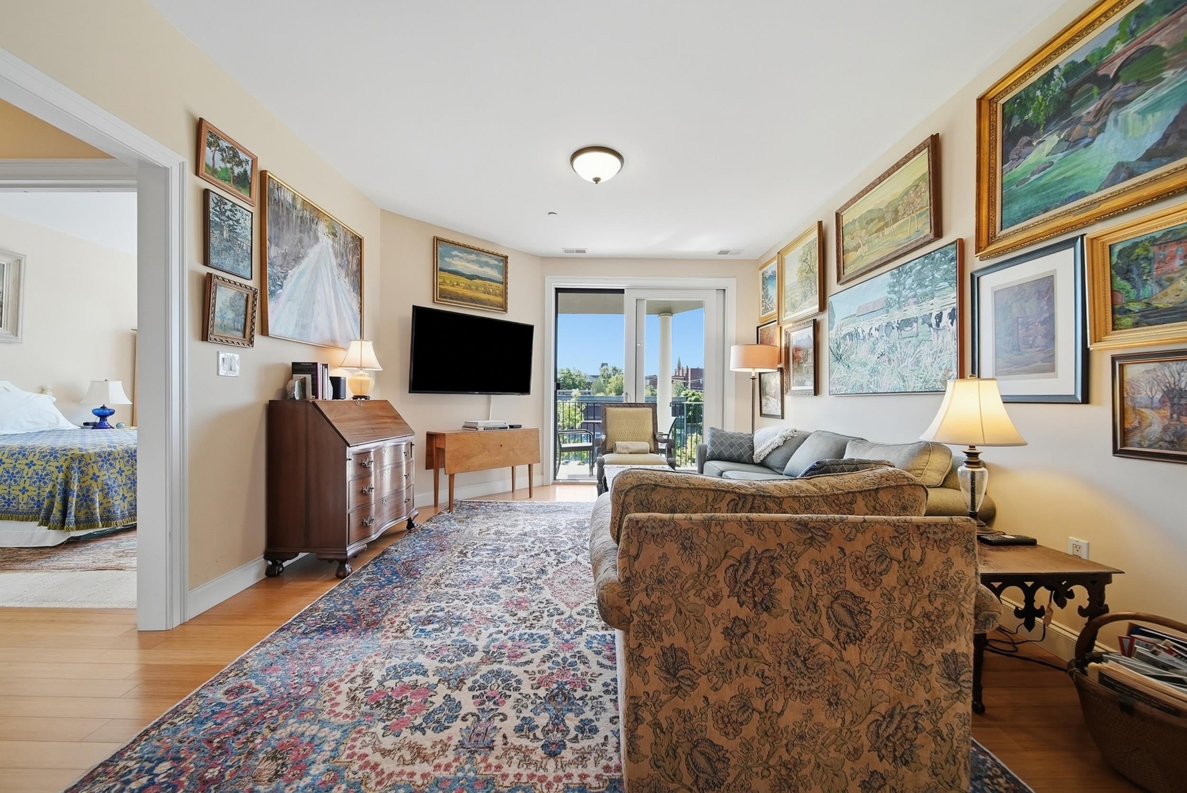
This is the one! Set in the sought-after Jackson Falls community, this 4th-floor riverfront condo at 52 Main Street puts you steps from downtown Nashua, walking distance to Main Street's shops, acclaimed restaurants, cafes, and breweries (including The Peddler's Daughter) and to the Nashua Riverwalk. Built in 2007, this charming 2-bedroom, 2-bath home offers an outstanding and efficient floor plan and effortless single-level, lock-and-leave living, with nothing to do but move in. A central foyer leads into a bright living room with a slider to your private balcony, where tranquil river views set the backdrop for morning coffee or evening relaxation. The large kitchen offers great space for cooking and gathering at the peninsula while a separate dining room provides an elegant setting for entertaining. The primary ensuite features a walk-in closet, in-unit laundry, and a private three-quarter bath. The second bedroom offers flexibility as a guest room, office, or extra living space. Beautiful finishes and abundant natural light throughout, plus central air, forced-hot-air heat, on-floor storage, and one deeded parking space in a heated garage with additional storage opportunity. Beyond your door, enjoy the Heritage Rail Trail, Greeley Park, and Mine Falls Park, year-round events, arts, entertainment and festivals, NH tax-free shopping, and easy Route 3 access to Southern NH and Massachusetts. This is your opportunity for stylish, low-maintenance, walk-to-everything living in one of Nashua's most desirable addresses. Photos may be digitally enhanced. *OH Fri, 9/18 @ 5:30-7:00pm & Sat, 9/19 @ 10:00am-12:00pm.

Save
Ask
Tour
Hide
Share
Listing Snapshot
Price 
$514,900
Days On Site 
0 Days
Bedrooms 
2
Inside Area (SqFt) 
1,323 sqft
Total Baths 
2
Full Baths 
1
Partial Baths 
1
Lot Size 
N/A
Year Built 
2007
MLS® Number 
5110144
Status 
Coming Soon
Property Tax 
$6,974
HOA/Condo/Coop Fees 
$550 monthly
Sq Ft Source 
N/A
Friends & Family
Recent Activity
11 hours agoListing updated with changes from the MLS®
11 hours agoListing first seen on site
General Features
Garage 
Yes
Garage Spaces 
1
Number Of Stories 
1
Parking 
PavedShared DrivewayHeated GarageAssignedDrivewayOff StreetCoveredAttached
Parking Spaces 
1
Pets 
Yes
Property Sub Type 
Condominium
Security 
Security System
Sewer 
Public Sewer
SqFt Above 
1323
SqFt Total 
1323
Style 
GardenHigh Rise
Utilities 
Cable Available
Water Source 
Public
Zoning 
D1MU
Interior Features
Appliances 
DryerMicrowaveWasherDisposalGas RangeWater Heater
Cooling 
Central Air
Electric 
Circuit Breakers
Flooring 
CarpetHardwoodTile
Heating 
Natural GasForced Air
Interior 
ElevatorSoaking TubSmart Thermostat
Save
Ask
Tour
Hide
Share
Exterior Features
Construction Details 
Brick
Exterior 
BalconyStorage
Lot Features 
LandscapedNear Golf CourseWaterfront
Patio And Porch 
Porch
Roof 
FlatMembrane
View 
Water
Waterfront 
Yes
Waterfront Features 
River Front
Waterview 
Water
Community Features
Association Amenities 
LandscapingElevator(s)SecuritySnow Removal
Association Fee 
$550.0
Association Fee Frequency 
Monthly
School District 
Nashua School District
Schools
School District
Nashua School District
Elementary School
Mt. Pleasant Elementary School
Middle School
Pennichuck Junior High School
High School
Nashua High School North
Listing courtesy of Dan Childs of EXP Realty Cell: 603-571-8715


Copyright 2026, PrimeMLS, Inc. All rights reserved. This information is deemed reliable, but not guaranteed. The data relating to real estate displayed on this display comes in part from the IDX Program of PrimeMLS. The information being provided is for consumers’ personal, noncommercial use and may not be used for any purpose other than to identify prospective properties consumers may be interested in purchasing.
Last checked: 2026-09-17 06:39 AM UTC

Neighborhood & Commute
Source: Walkscore
Save
Ask
Tour
Hide
Share

WAIT! Before You Go...

real-estate-popup