Save
Ask
Tour
Hide
Share
$365,000
New Listing

3 Bartemus Trail 203
Nashua, NH 06063

For Sale|Condominium|Active
2
Beds
2
Total Baths
1
Full Bath
1
Partial Bath
1,226
SqFt
$298
/SqFt
1987
Built
County:
Hillsborough
Listing courtesy of Jan Hammond of Sequel Development & Management, Inc
Call Now: (603) 249-6333
Is this the listing for you? We can help make it yours.
(603) 249-6333
3 Bartemus Trail 2033 Bartemus Trail 2033 Bartemus Trail 2033 Bartemus Trail 203
Save
Ask
Tour
Hide
Share

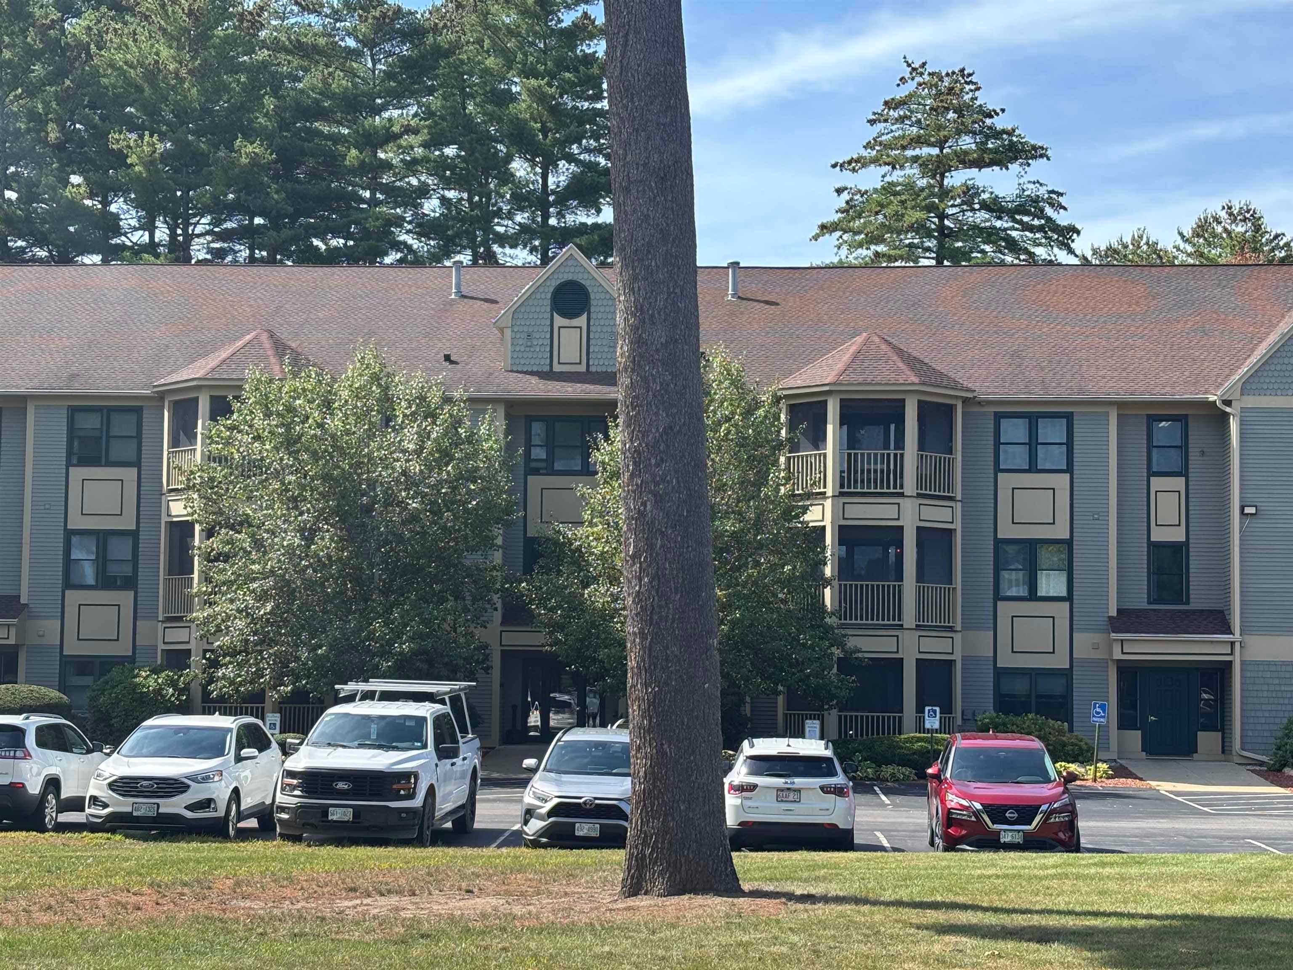
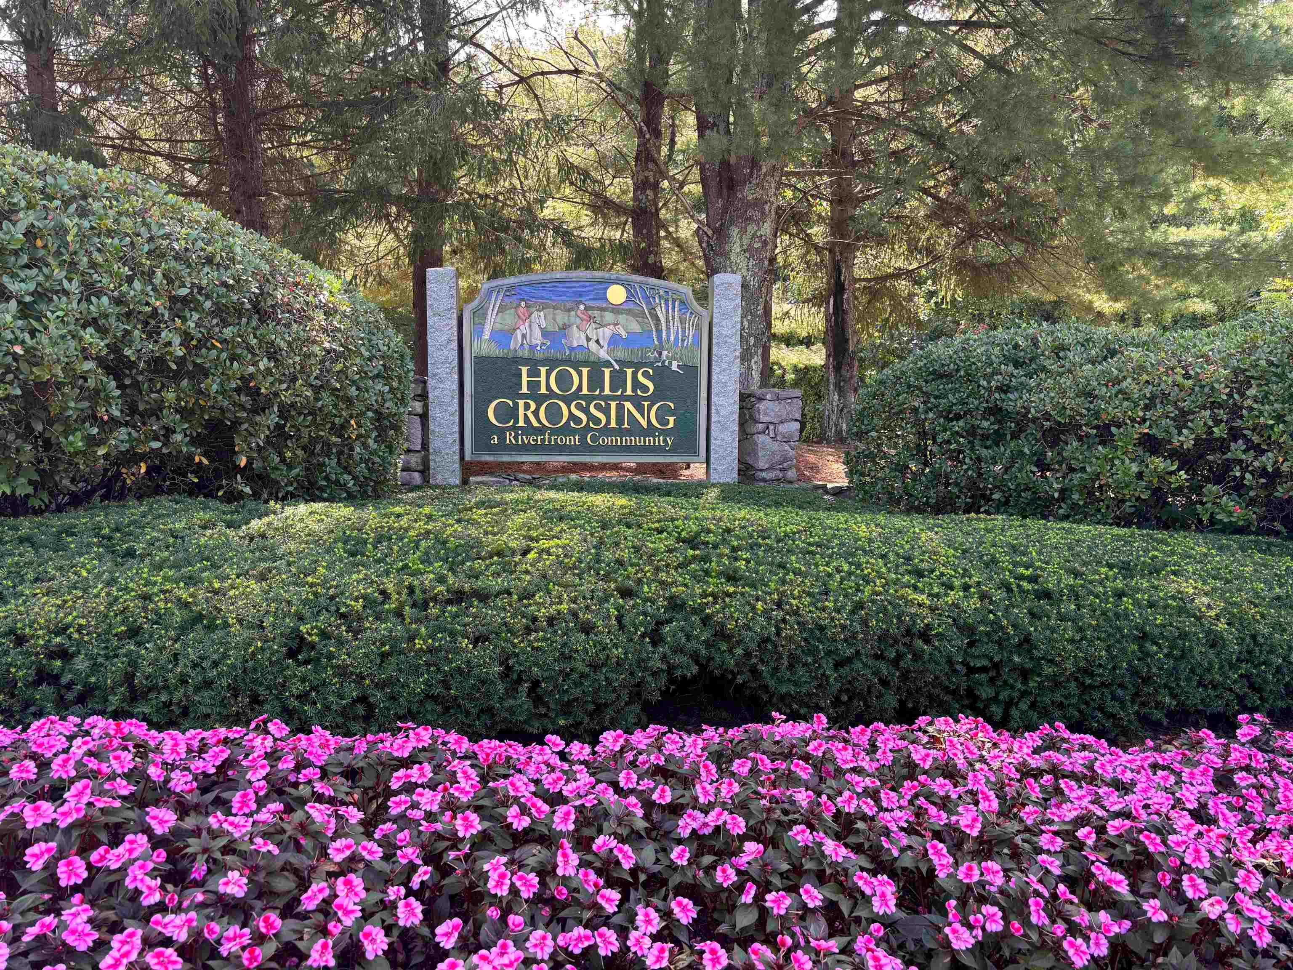
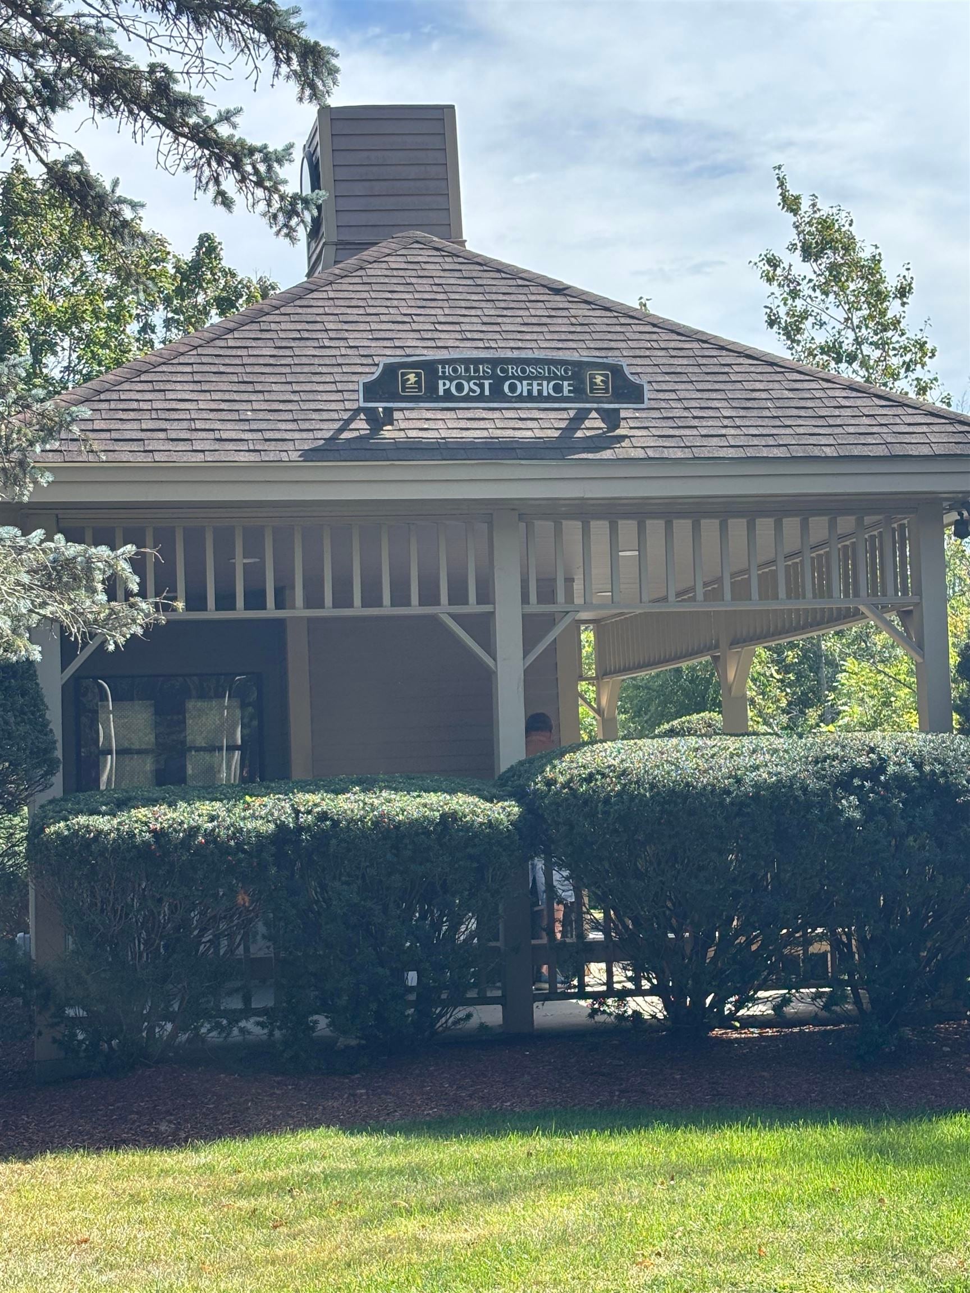
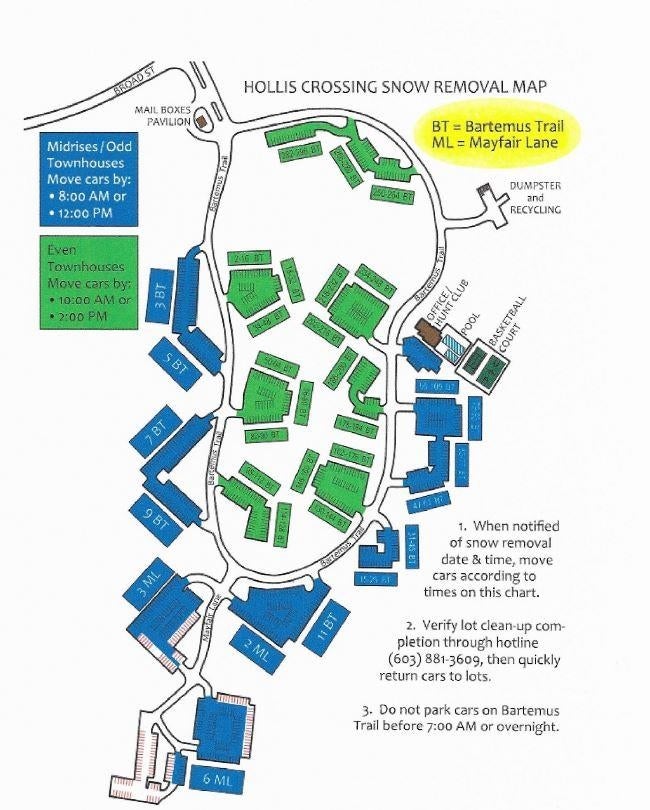
Welcome to Hollis Crossing! This well-maintained second-floor, garden-style condominium offers easy single-level living in a peaceful setting. The bright, open-concept floor plan features 2 bedrooms, 2 baths, tasteful updates, and a spacious living area that opens to a lovely screened-in porch perfect for relaxing or enjoying the outdoors. Hollis Crossing offers an impressive array of amenities, including two swimming pools, tennis and pickleball courts, a clubhouse, and a private dock with access for kayaking, canoeing, and other water activities. Conveniently located near major highways, shopping, restaurants, and all that Nashua has to offer. Whether you're looking for a comfortable home or an investment opportunity, this property offers flexibility and convenience. Currently tenant occupied. Photos were taken prior to tenant move-in and are provided for representation purposes. Showings by appointment with 24-hour notice.

Save
Ask
Tour
Hide
Share
Listing Snapshot
Price 
$365,000
Days On Site 
0 Days
Bedrooms 
2
Inside Area (SqFt) 
1,226 sqft
Total Baths 
2
Full Baths 
1
Partial Baths 
1
Lot Size 
N/A
Year Built 
1987
MLS® Number 
5110114
Status 
Active
Property Tax 
$5,622.9
HOA/Condo/Coop Fees 
$430.15 monthly
Sq Ft Source 
N/A
Friends & Family
Recent Activity
12 hours agoListing updated with changes from the MLS®
12 hours agoListing first seen on site
General Features
Number Of Stories 
1
Parking 
PavedShared DrivewayOff StreetUnassigned
Pets 
Yes
Property Sub Type 
Condominium
Sewer 
Public Sewer
SqFt Above 
1226
SqFt Total 
1226
Style 
GardenSingle Level
Utilities 
Cable Available
Water Source 
Public
Zoning 
R40
Interior Features
Appliances 
DishwasherDryerRefrigeratorWasherElectric Range
Cooling 
Central Air
Electric 
Circuit Breakers
Flooring 
CarpetLaminate
Heating 
Natural GasForced Air
Save
Ask
Tour
Hide
Share
Exterior Features
Construction Details 
Wood Siding
Exterior 
Dock
Lot Features 
Landscaped
Patio And Porch 
Porch
Roof 
Shingle
Community Features
Association Amenities 
Tennis Court(s)ClubhouseLandscapingElevator(s)Snow Removal
Association Fee 
$430.15
Association Fee Frequency 
Monthly
School District 
Nashua School District
Schools
School District
Nashua School District
Elementary School
Unknown
Middle School
Unknown
High School
Unknown
Listing courtesy of Jan Hammond of Sequel Development & Management, Inc


Copyright 2026, PrimeMLS, Inc. All rights reserved. This information is deemed reliable, but not guaranteed. The data relating to real estate displayed on this display comes in part from the IDX Program of PrimeMLS. The information being provided is for consumers’ personal, noncommercial use and may not be used for any purpose other than to identify prospective properties consumers may be interested in purchasing.
Last checked: 2026-09-17 06:39 AM UTC

Neighborhood & Commute
Source: Walkscore
Save
Ask
Tour
Hide
Share

WAIT! Before You Go...

real-estate-popup