
39 Hillside AvenueDerry, NH 03038
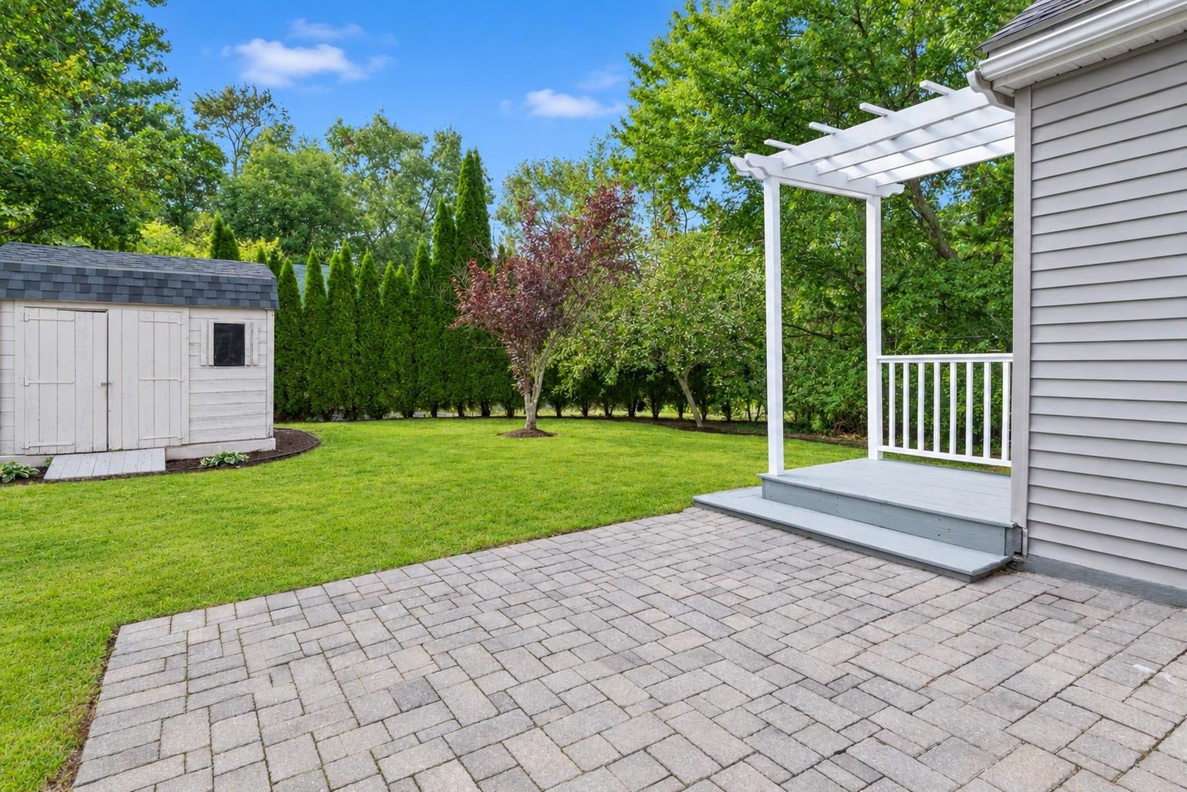
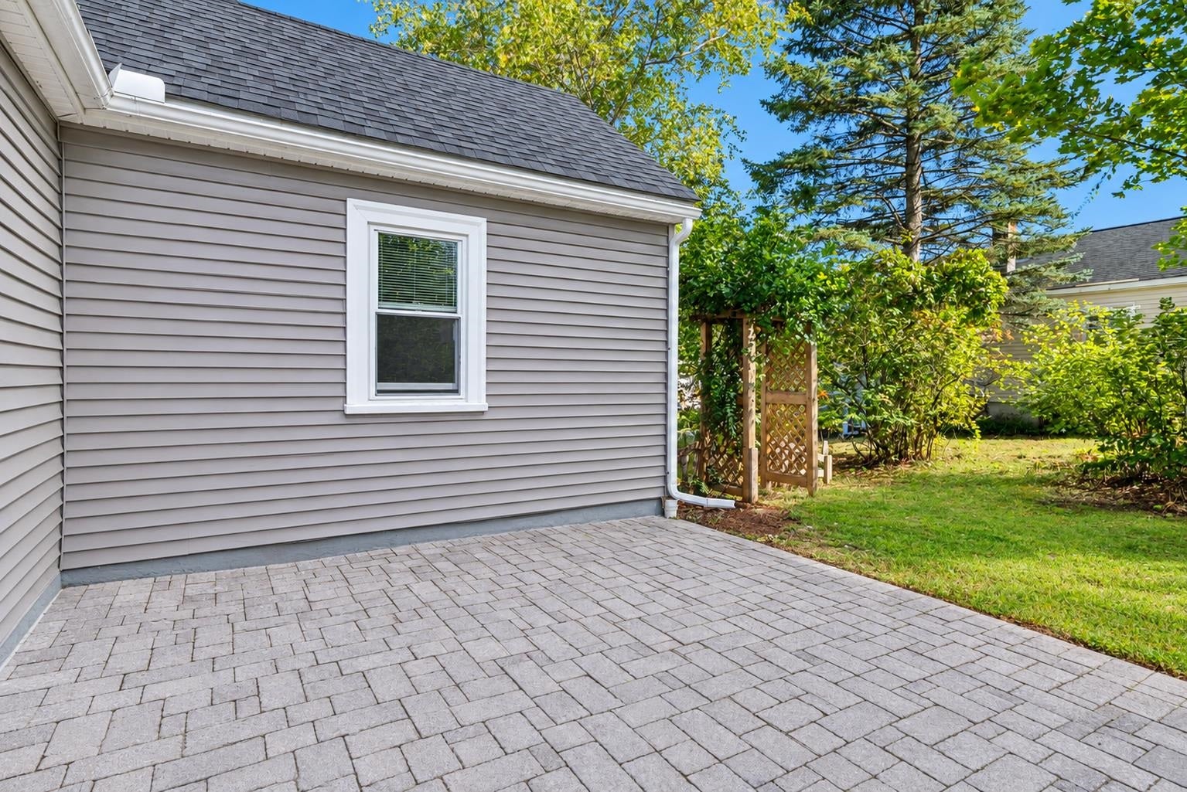
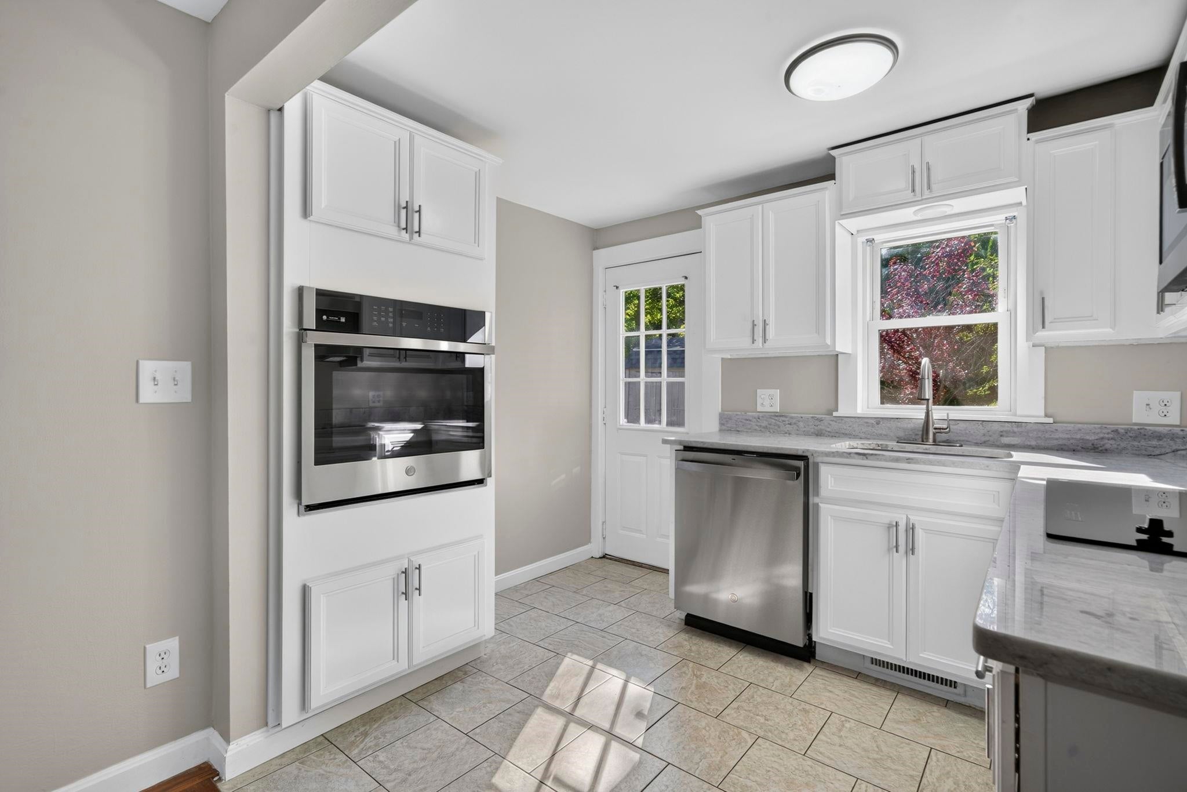
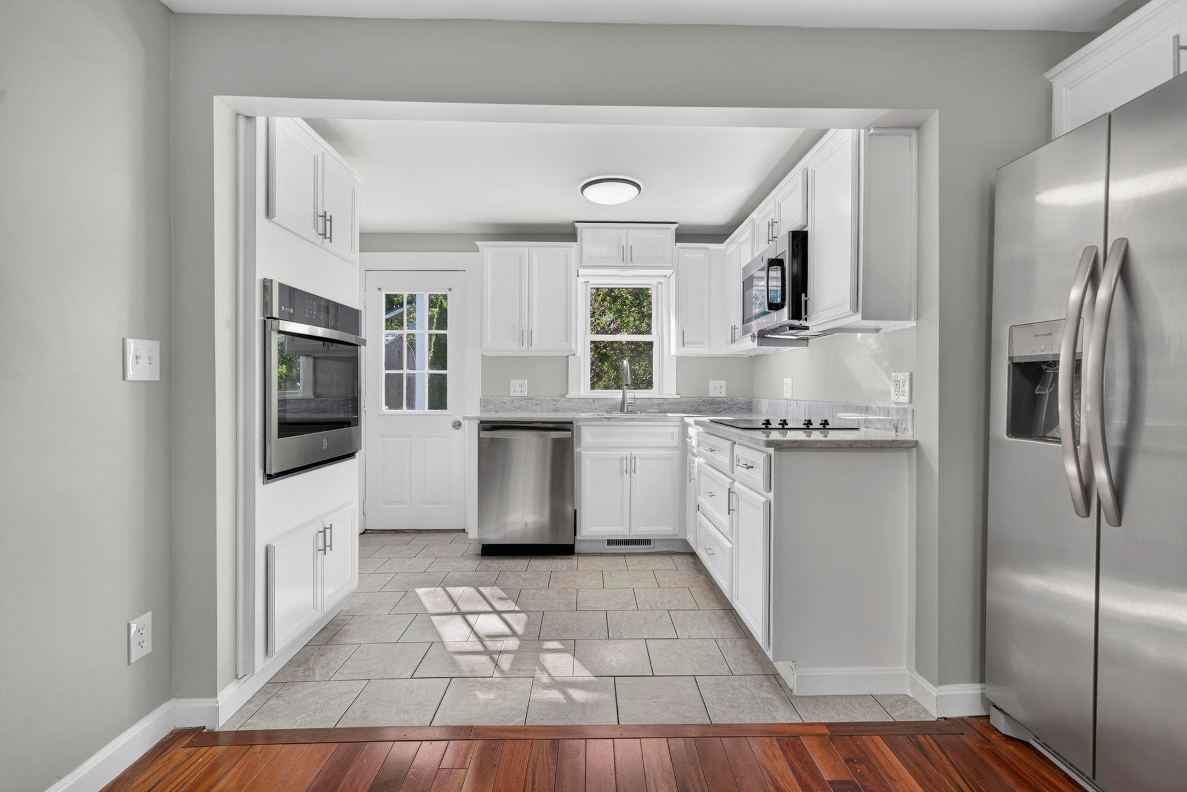
TURN-KEY & READY TO IMPRESS! Welcome home to this beautifully updated, light-filled raised ranch situated on a gorgeous corner lot in desirable Derry! Step inside to an inviting open-concept layout featuring a bright, modern kitchen, hardwood floors and beautifully updated bathroom, Offering two bedrooms plus a versatile bonus room perfect for a home office, guest space, or den, this home makes the most of every square foot. Outside, the setting is just as impressive relax or entertain on the large stone patio overlooking the lovely yard, complete with its very own apple tree. Modern, stylish, and truly move-in ready, this is the kind of home you can simply unpack and enjoy. Nothing to do but move in! Don’t miss this one! Open House Saturday 9/19 from 11:00am-1:00pm. Some images have been digitally enhanced/staged. For a 30-day closing, we offer a 1-year American Home Shield warranty through the Shield Essential Plan.
| 8 hours ago | Listing updated with changes from the MLS® | |
| 13 hours ago | Listing first seen on site |

Copyright 2026, PrimeMLS, Inc. All rights reserved. This information is deemed reliable, but not guaranteed. The data relating to real estate displayed on this display comes in part from the IDX Program of PrimeMLS. The information being provided is for consumers’ personal, noncommercial use and may not be used for any purpose other than to identify prospective properties consumers may be interested in purchasing.
Last checked: 2026-09-17 06:39 AM UTC