55 Hampton Meadows Road 55Hampton, NH 03842
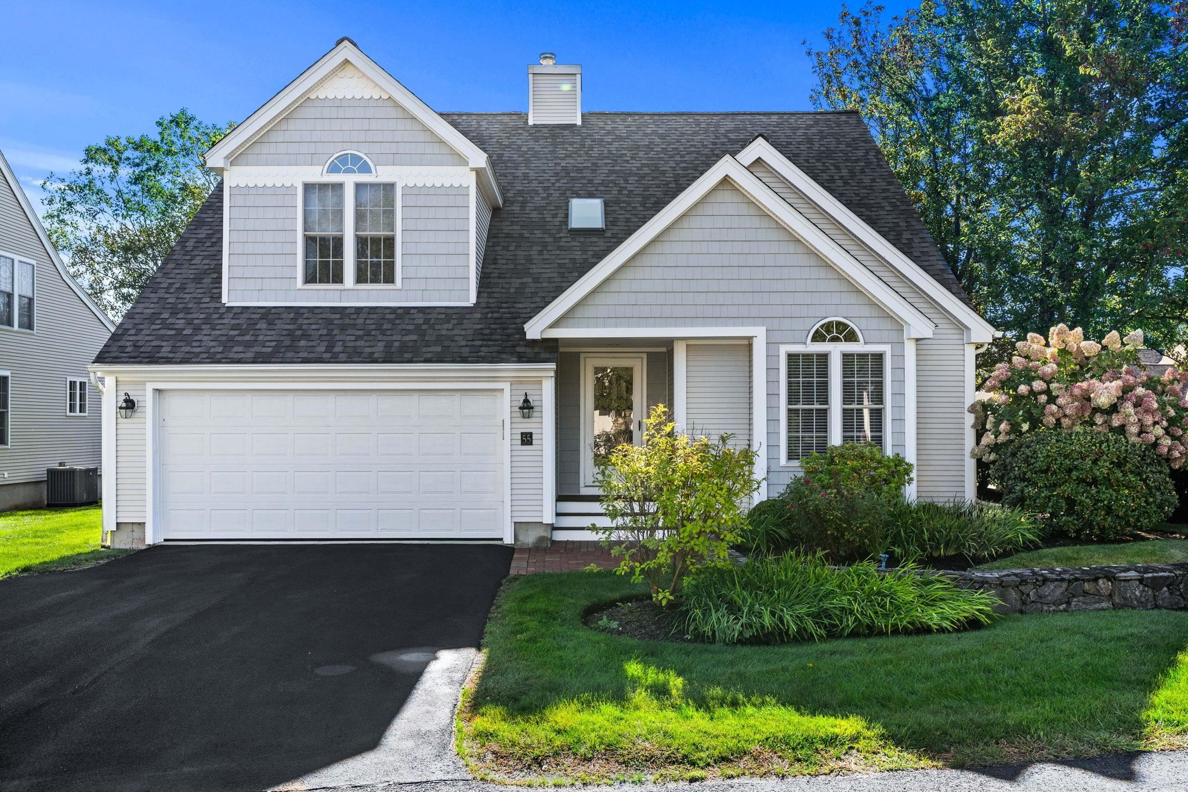
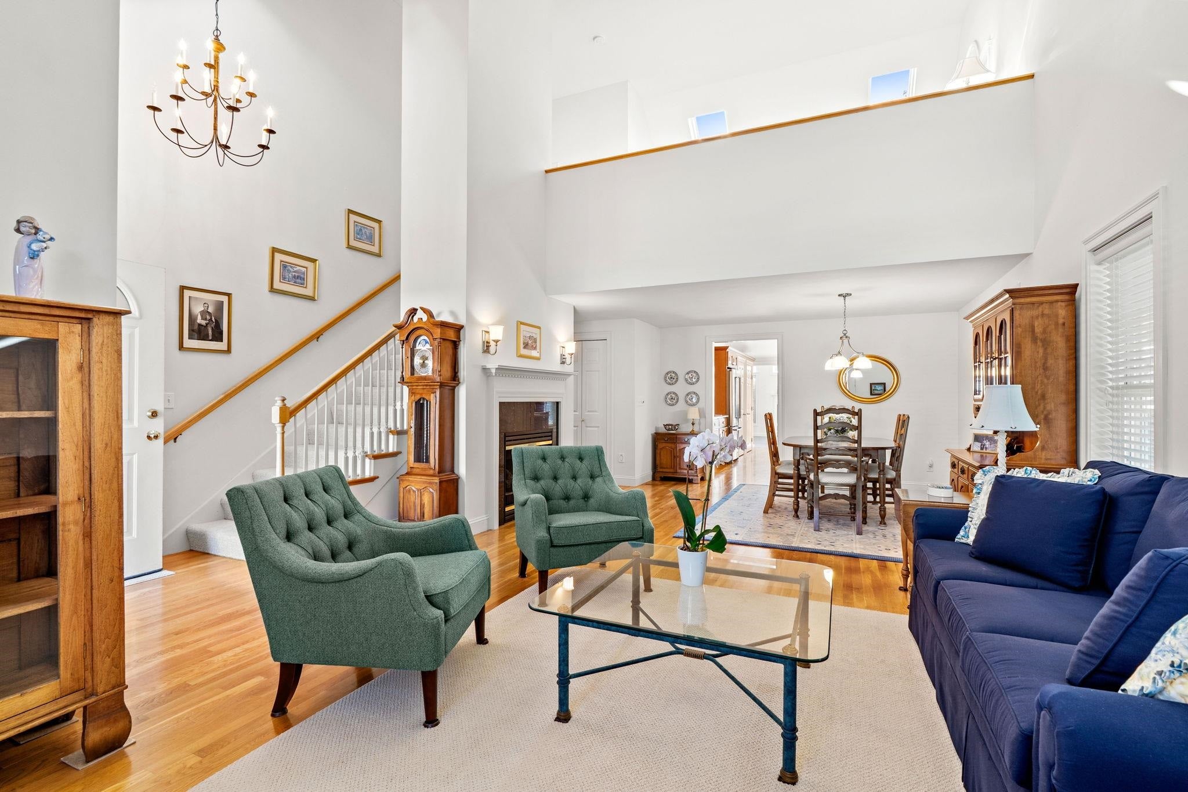
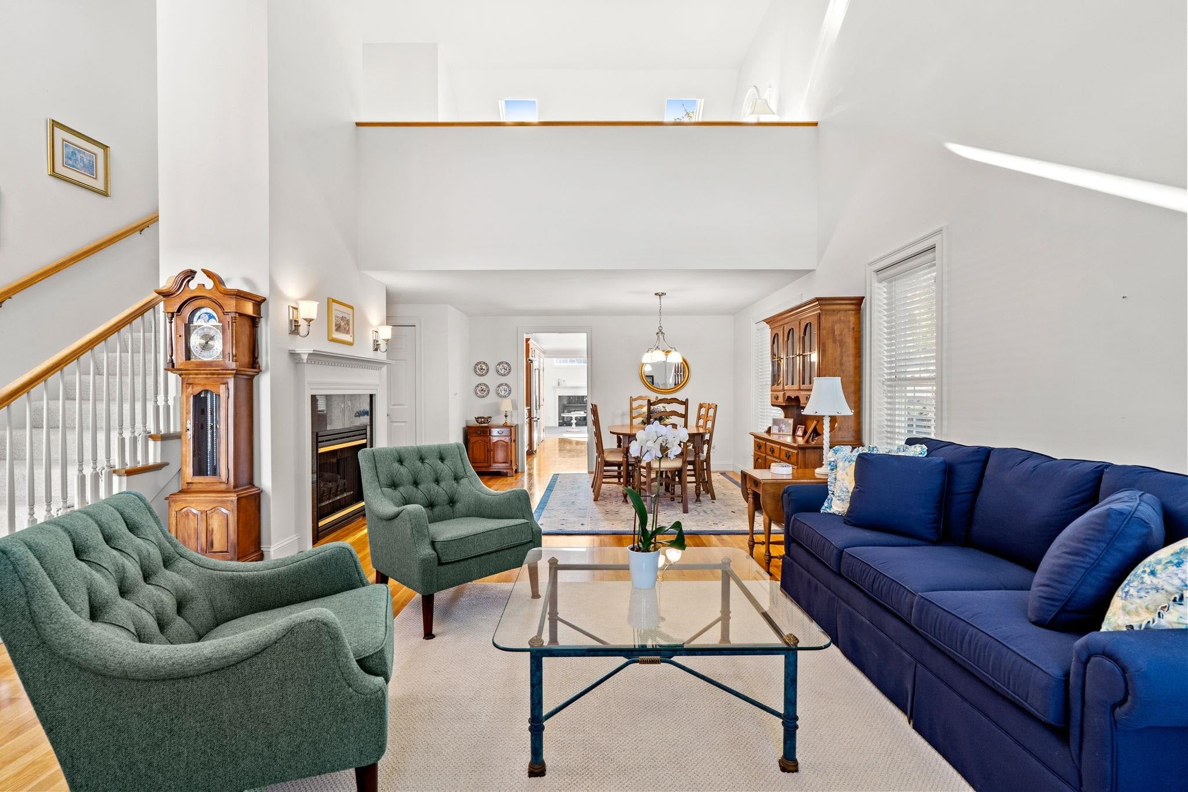
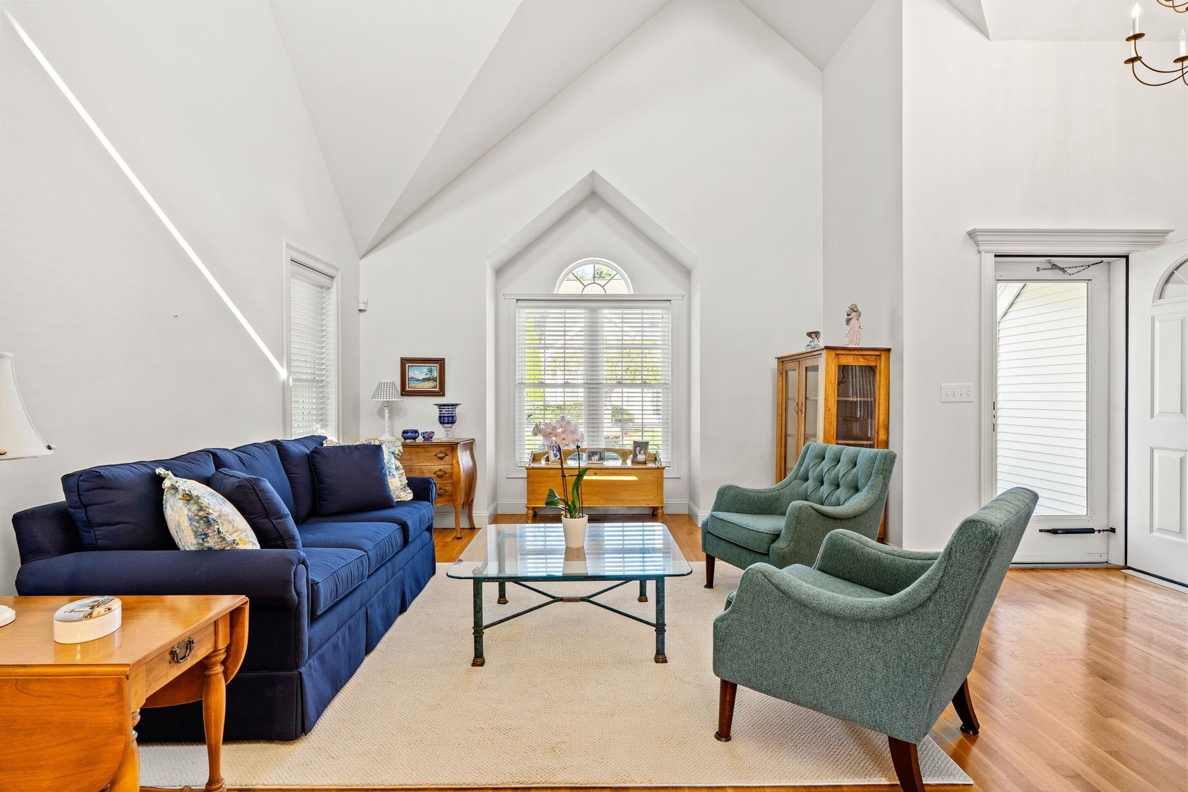
Hampton Meadows - One of the Seacoasts most sought after 55 plus communities located with easy access to downtown Hampton, area schools, shopping and I95, Route 101 and just minutes to the ocean, boardwalk and beaches! This home is one of the larges floorplans and one of the only floorplans featuring two second story bedrooms plus a lofted den or office. The home is in meticulous, move-in condition and features almost every available option and feature available in these homes including real oak flooring, double gas fireplaces and five skylights (new in 2025) with motorized blinds. From the minute you enter the front door you'll feel the spaciousness of the open concept formal living and dining area with 18'8" vaulted ceilings with a lofted den/office above and bright sun from the open corner landscaped lot. The eat-in kitchen features another skylight, 12' vaulted ceilings, a pantry and a 2022 epicurean-inpsired custom kitchen with quartz counters, subway tile backsplash and stainless steel GE and Kitchen Aid appliances (also 2022). The rear sunroom is the owner's favorite with 12'6" vaulted ceilings, a cozy gas fireplace and direct access to the rear 20'2" x 15'4" private deck. First floor primary suite is generously-sized at 18'4" x 14'10" and it features 14' vaulted ceilings, a large 11'7" x 7'0 walk-in closet and and luxurious primary bath with tile floors, a second walk-in closet, a whirlpool tub with glass block window wall for privacy and natural light and a zero clearence 3'9"x2'11" tiled walk in shower. Updated heating and hot water system in 2021. New roof in 2025. New air conditioning compressors in 2021. Enjoy the community club house and inground pool. First showings begin Friday 9/18/26 by appointment only.
| 10 hours ago | Listing updated with changes from the MLS® | |
| 14 hours ago | Listing first seen on site |

Copyright 2026, PrimeMLS, Inc. All rights reserved. This information is deemed reliable, but not guaranteed. The data relating to real estate displayed on this display comes in part from the IDX Program of PrimeMLS. The information being provided is for consumers’ personal, noncommercial use and may not be used for any purpose other than to identify prospective properties consumers may be interested in purchasing.
Last checked: 2026-09-17 06:39 AM UTC