
5 Alder LaneDover, NH 03820
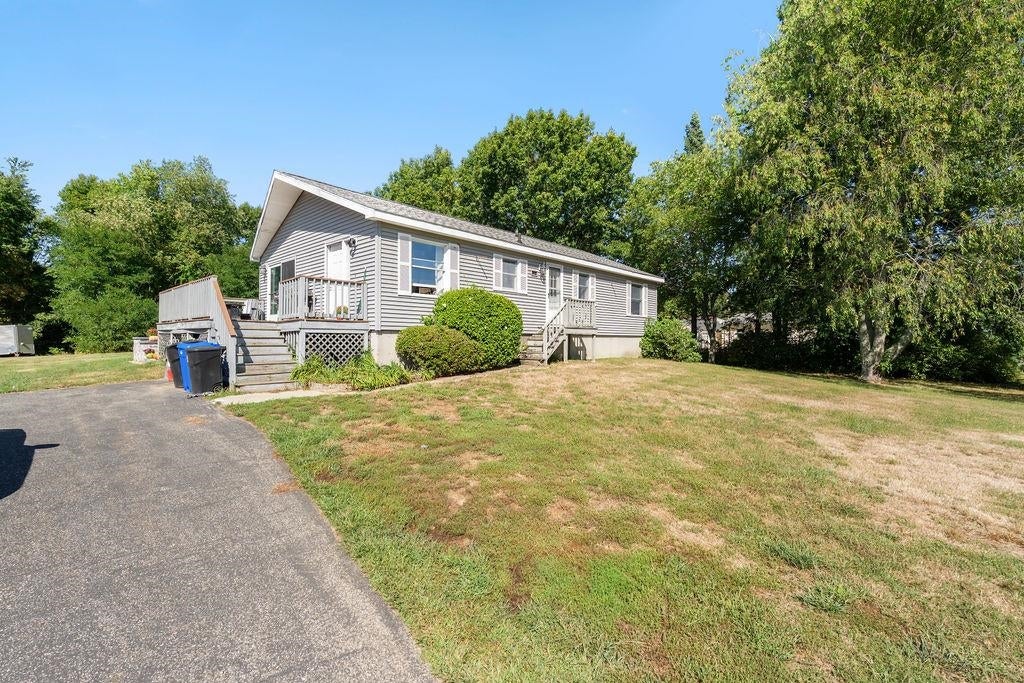
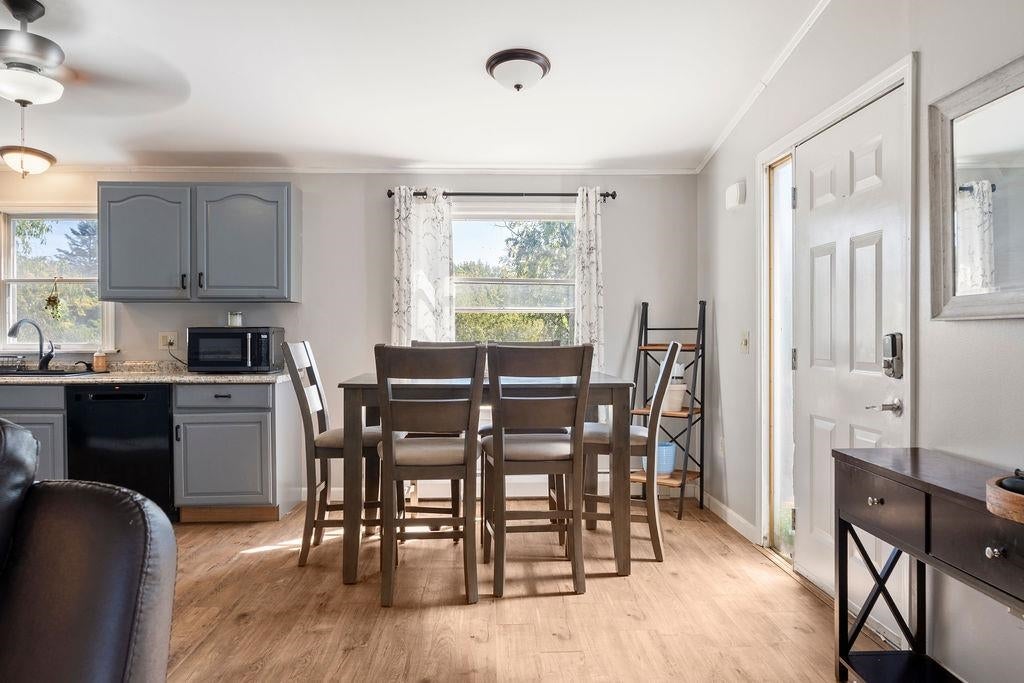
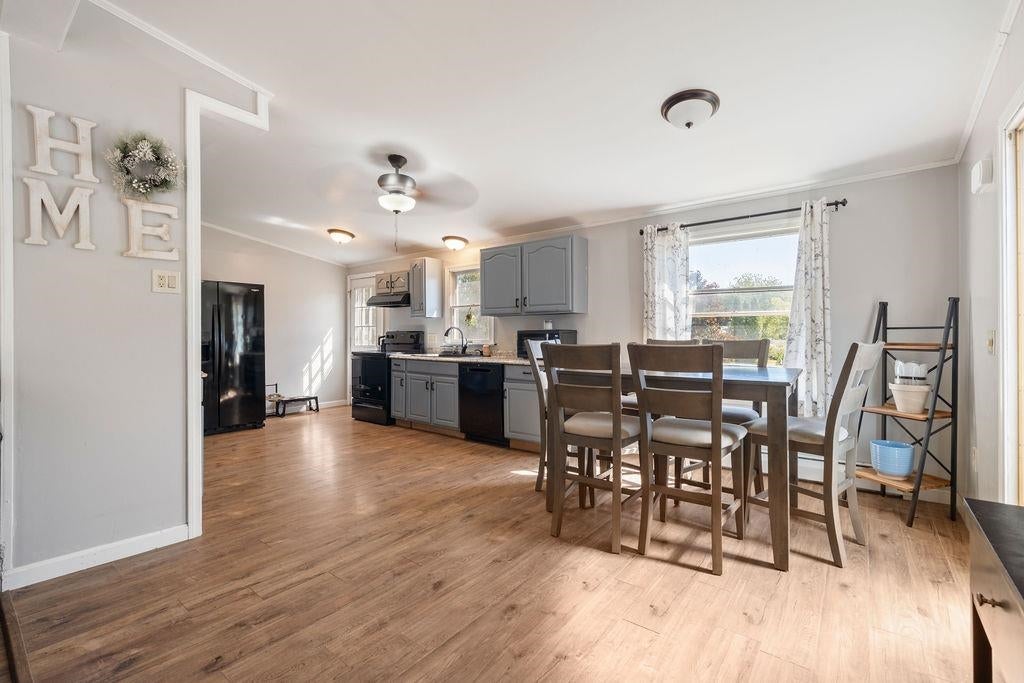
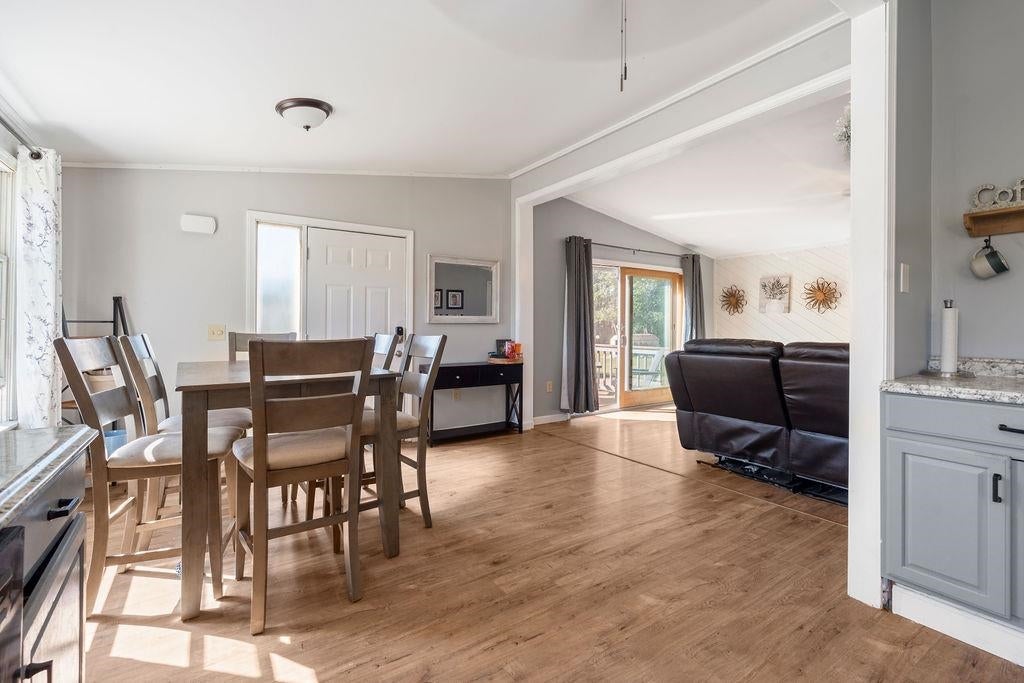
Welcome to 5 Alder Lane, a bright and inviting home tucked away in a quiet Dover neighborhood while still conveniently close to commuter routes and all that Dover has to offer. On the first floor you will find a welcoming layout filled with natural light, featuring three bedrooms, a full bathroom, a kitchen and dining area, and a comfortable living room. Downstairs, the basement provides added versatility with a second full bathroom and two bonus rooms, offering flexible space for a home office, playroom, hobby space, or additional living needs. Enjoy your own private deck and patio space, perfect for relaxing outdoors, entertaining, or enjoying the peaceful surroundings. With its functional floor plan, abundant natural light, flexible lower-level space, and convenient location, this home offers an appealing combination of comfort, versatility, and privacy in Dover, NH. Come see it for yourself! OPEN HOUSE FRIDAY 9/18 4PM-6PM AND SATURDAY 9/19 11:00AM-1:00PM
| 14 hours ago | Listing updated with changes from the MLS® | |
| 14 hours ago | Listing first seen on site |

Copyright 2026, PrimeMLS, Inc. All rights reserved. This information is deemed reliable, but not guaranteed. The data relating to real estate displayed on this display comes in part from the IDX Program of PrimeMLS. The information being provided is for consumers’ personal, noncommercial use and may not be used for any purpose other than to identify prospective properties consumers may be interested in purchasing.
Last checked: 2026-09-17 06:39 AM UTC