Save
Ask
Tour
Hide
Share
$429,900
New Listing

7 Norman Street
Rochester, NH 03839

For Sale|Single Family Residence|Active
2
Beds
2
Total Baths
1
Full Bath
1
Partial Bath
1,500
SqFt
$287
/SqFt
1978
Built
County:
Strafford
Listing courtesy of Matthew Flathers of Realty One Group Next Level
Call Now: (603) 249-6333
Is this the listing for you? We can help make it yours.
(603) 249-6333
Upcoming Open Houses
Fri, Sep 18, 5:00 PM - 6:30 PM
Sat, Sep 19, 10:00 AM - 11:30 AM
7 Norman Street7 Norman Street7 Norman Street7 Norman Street
Save
Ask
Tour
Hide
Share

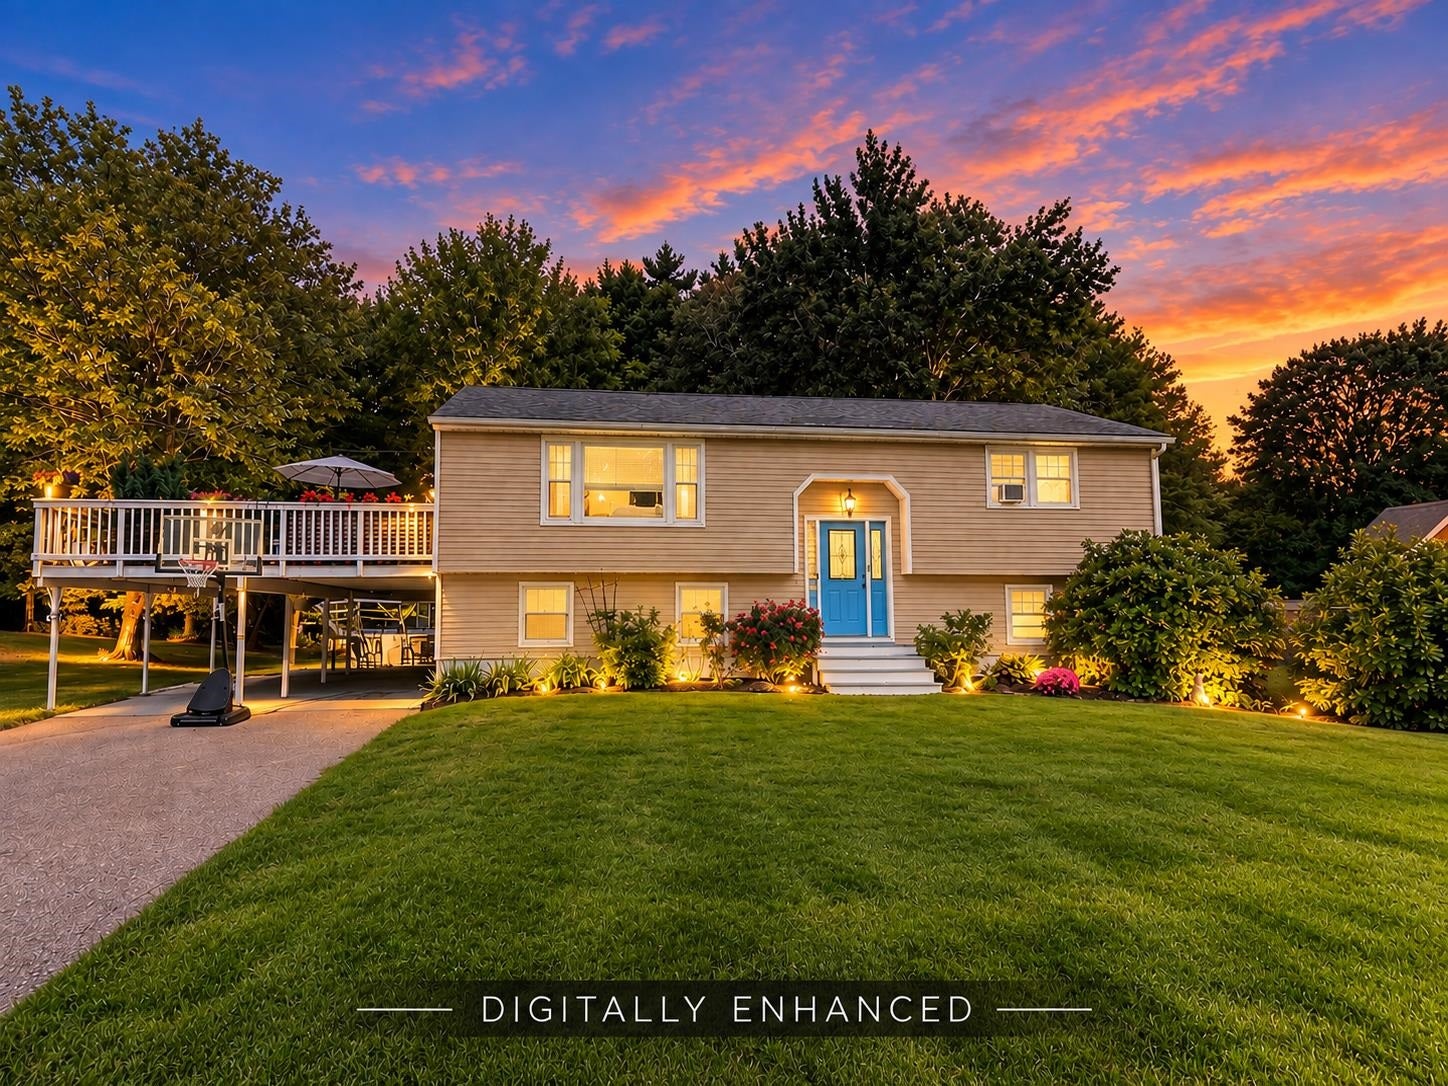
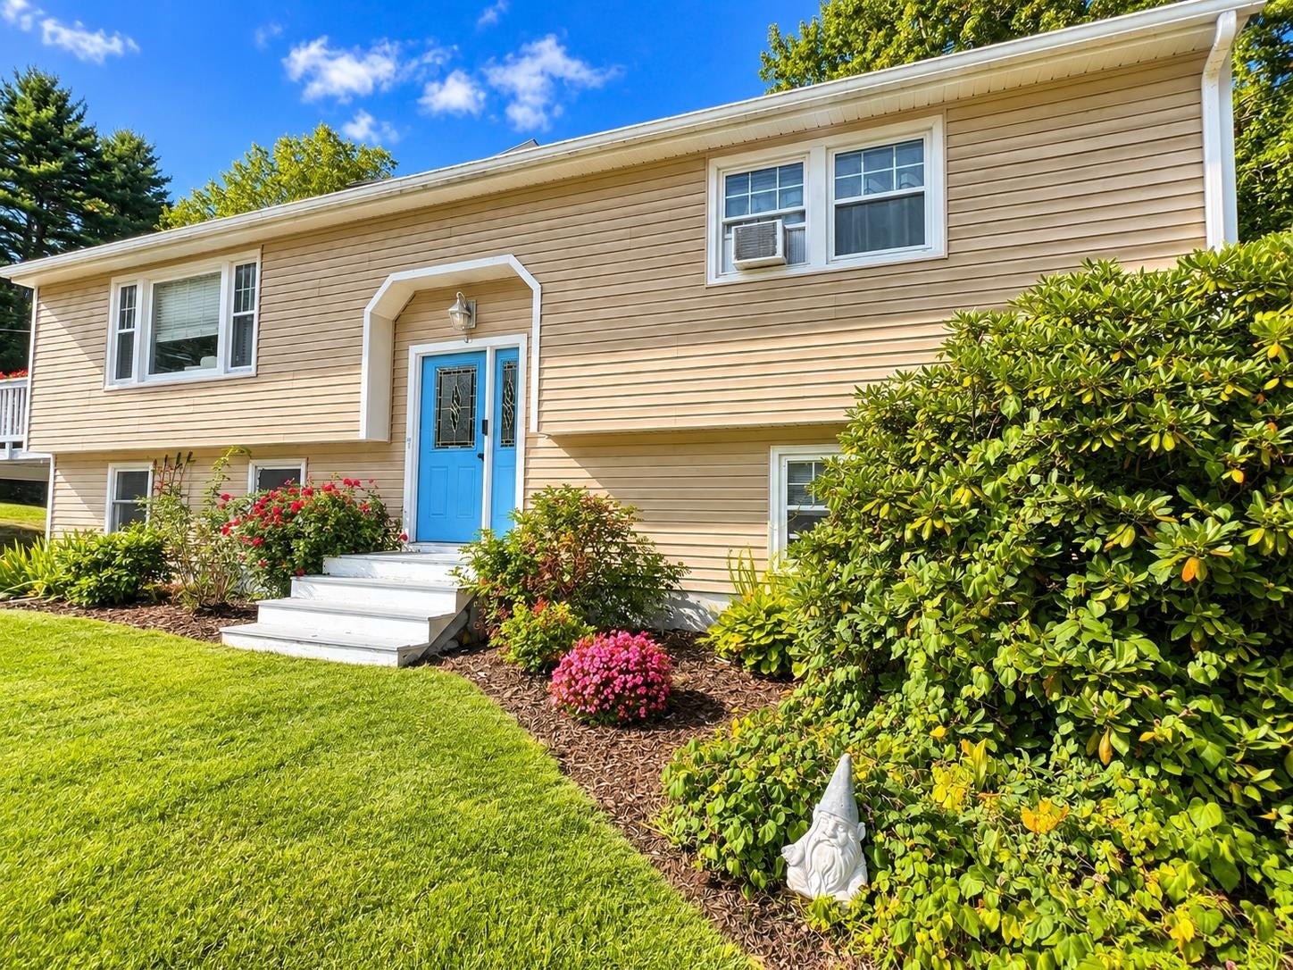
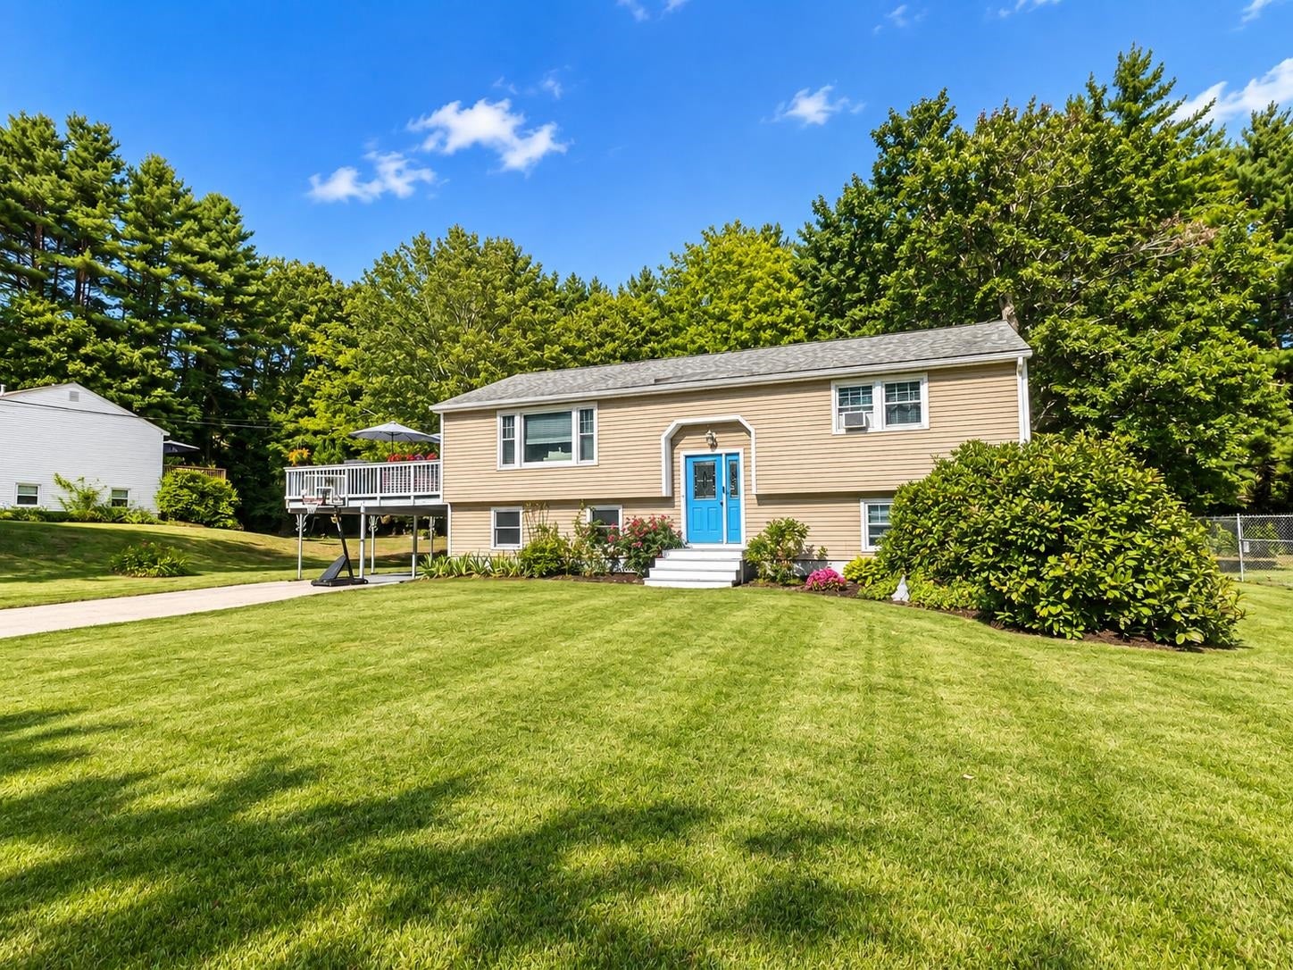
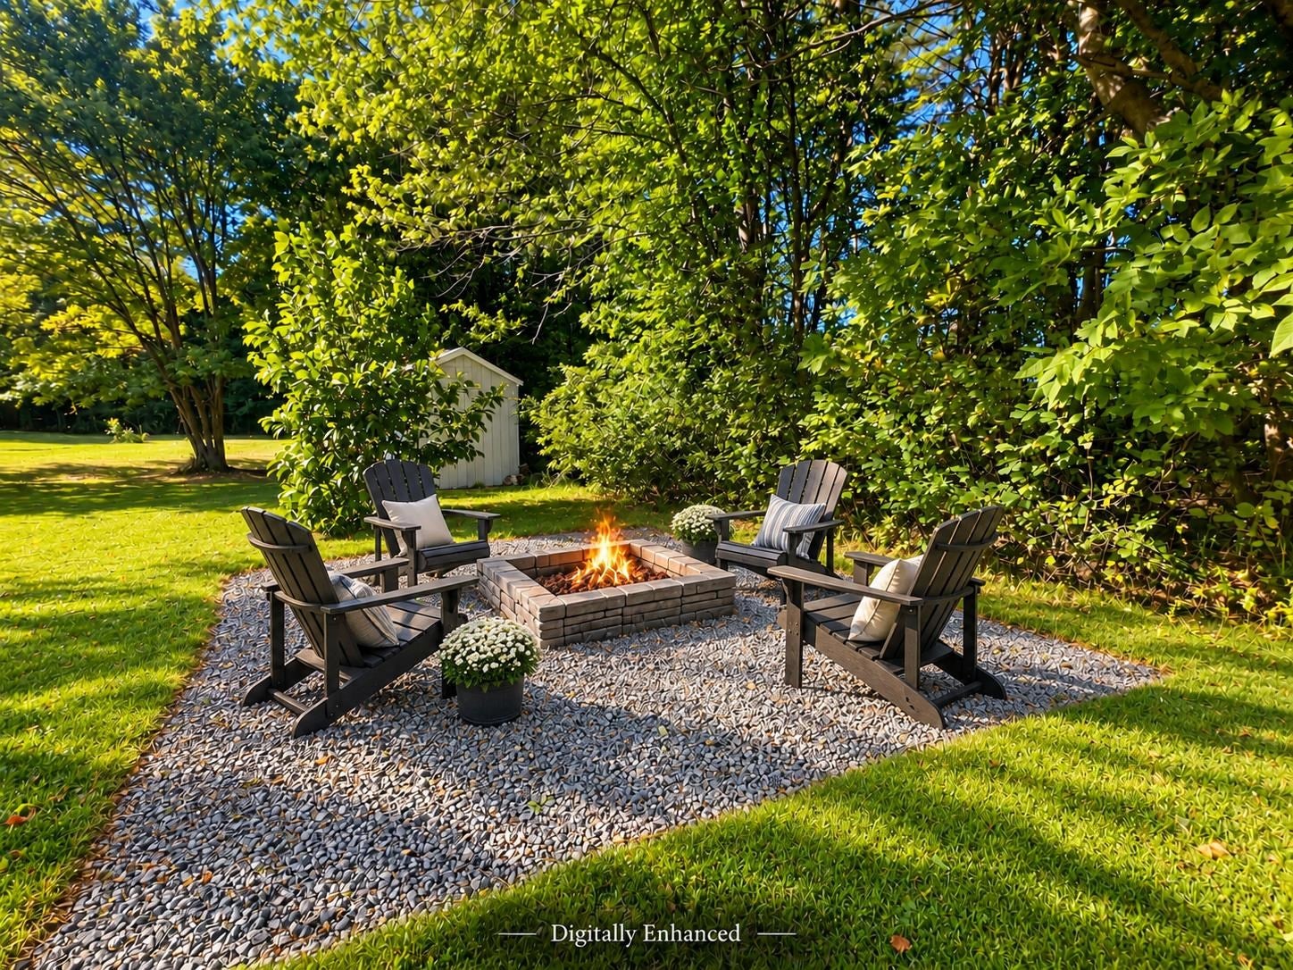
There's a lot to enjoy here, both inside and out. This 2-bedroom, 2-bathroom home offers a flexible layout with an additional office space / bonus room that could serve as a potential third bedroom. Plenty of natural light give the main living areas a warm, comfortable feel, while the partially finished lower level adds valuable bonus space for a family room, game room, home gym or other needs. The outdoor space is standout, with a large side porch overlooking a spacious, level yard, an above ground pool with its own deck and plenty of room for entertaining, gardening, or simply enjoying the property. Mature trees provide a beautiful backdrop, while established landscaping - including magnolia bushes along the front of the home adds color and character. With inviting indoor spaces and a yard made to be enjoyed, this home has much to offer. Showing begin at open house on Friday, 9/18 from 5pm to 6:30pm. A second open house is scheduled for Saturday, 9/19 from 10 to 11:30am

Save
Ask
Tour
Hide
Share
Listing Snapshot
Price 
$429,900
Days On Site 
0 Days
Bedrooms 
2
Inside Area (SqFt) 
1,500 sqft
Total Baths 
2
Full Baths 
1
Partial Baths 
1
Lot Size 
0.34 Acres
Year Built 
1978
MLS® Number 
5110049
Status 
Active
Property Tax 
$5,181
HOA/Condo/Coop Fees 
N/A
Sq Ft Source 
N/A
Friends & Family
Recent Activity
11 hours agoListing updated with changes from the MLS®
14 hours agoListing first seen on site
General Features
Acres 
0.34
Garage 
Yes
Garage Spaces 
1
Number Of Stories 
1
Parking 
PavedDrivewayOff Street
Parking Spaces 
1
Property Sub Type 
Single Family Residence
Sewer 
Public Sewer
SqFt Above 
1050
SqFt Below 
450
SqFt Total 
2062
Style 
Raised RanchSplit Level
Utilities 
Cable Available
Water Source 
Public
Zoning 
R1
Interior Features
Appliances 
DishwasherRefrigeratorMicrowaveElectric Range
Basement 
ConcreteFinishedPartially FinishedUnfinishedWalk-Out AccessStorage Space
Electric 
100 Amp ServiceCircuit Breakers
Flooring 
LaminateMarble
Heating 
Hot WaterOil
Save
Ask
Tour
Hide
Share
Exterior Features
Construction Details 
Vinyl Siding
Lot Features 
LevelLandscapedNear Golf Course
Other Structures 
Shed(s)
Patio And Porch 
Porch
Roof 
Shingle
Community Features
School District 
Rochester School District
Schools
School District
Rochester School District
Elementary School
Gonic Elementary School
Middle School
Rochester Middle School
High School
Spaulding High School
Listing courtesy of Matthew Flathers of Realty One Group Next Level


Copyright 2026, PrimeMLS, Inc. All rights reserved. This information is deemed reliable, but not guaranteed. The data relating to real estate displayed on this display comes in part from the IDX Program of PrimeMLS. The information being provided is for consumers’ personal, noncommercial use and may not be used for any purpose other than to identify prospective properties consumers may be interested in purchasing.
Last checked: 2026-09-17 06:39 AM UTC

Neighborhood & Commute
Source: Walkscore
Save
Ask
Tour
Hide
Share

WAIT! Before You Go...

real-estate-popup