Save
Ask
Tour
Hide
Share
$549,000
New Listing

35 Riverside Farm Drive
Lee, NH 03861

Single Family Residence|Coming Soon
3
Beds
2
Total Baths
1
Full Bath
1
Partial Bath
1,638
SqFt
$335
/SqFt
1991
Built
County:
Strafford
Listing courtesy of Naida Kaen of Allen Family Real Estate
Call Now: (603) 249-6333
Is this the listing for you? We can help make it yours.
(603) 249-6333
35 Riverside Farm Drive35 Riverside Farm Drive35 Riverside Farm Drive35 Riverside Farm Drive
Save
Ask
Tour
Hide
Share

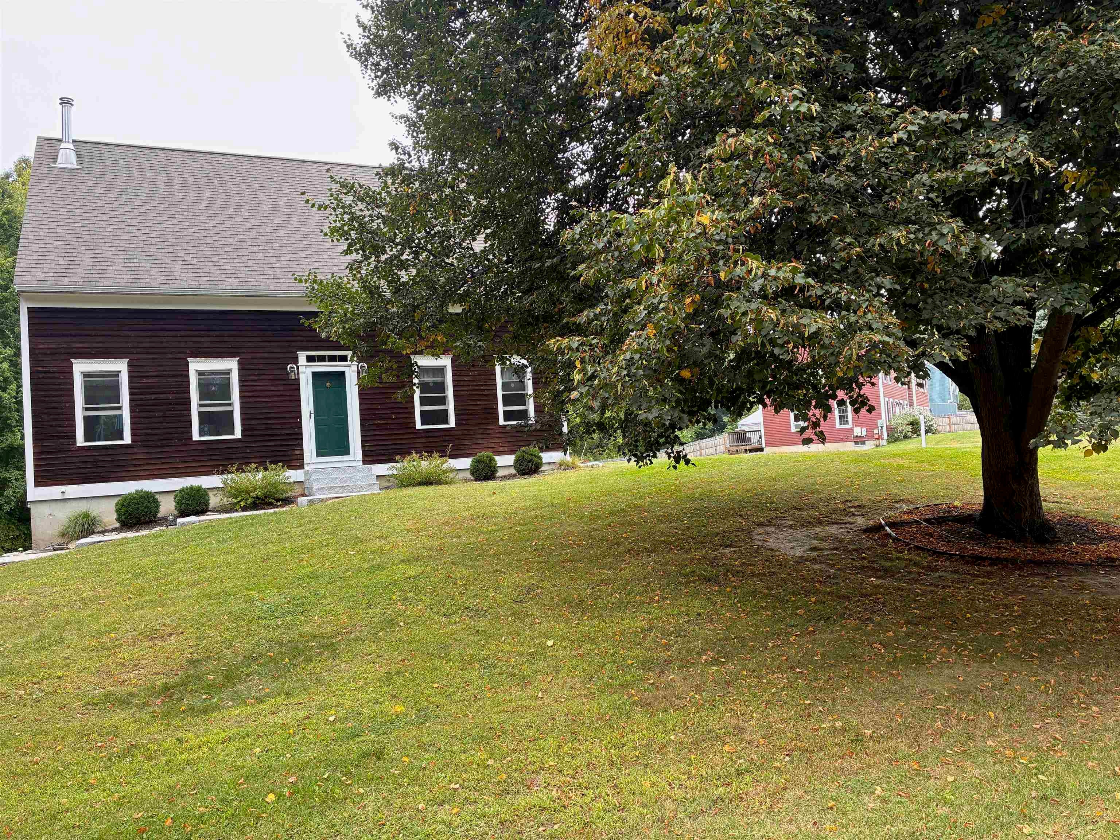
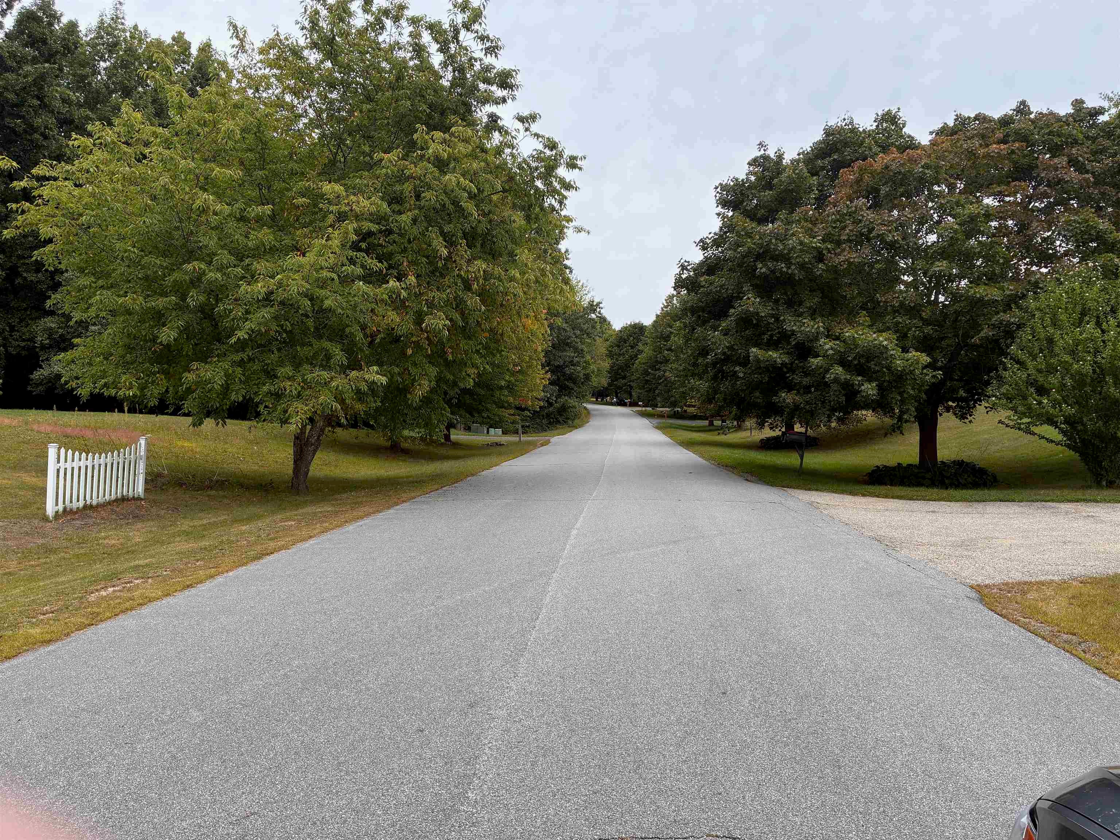
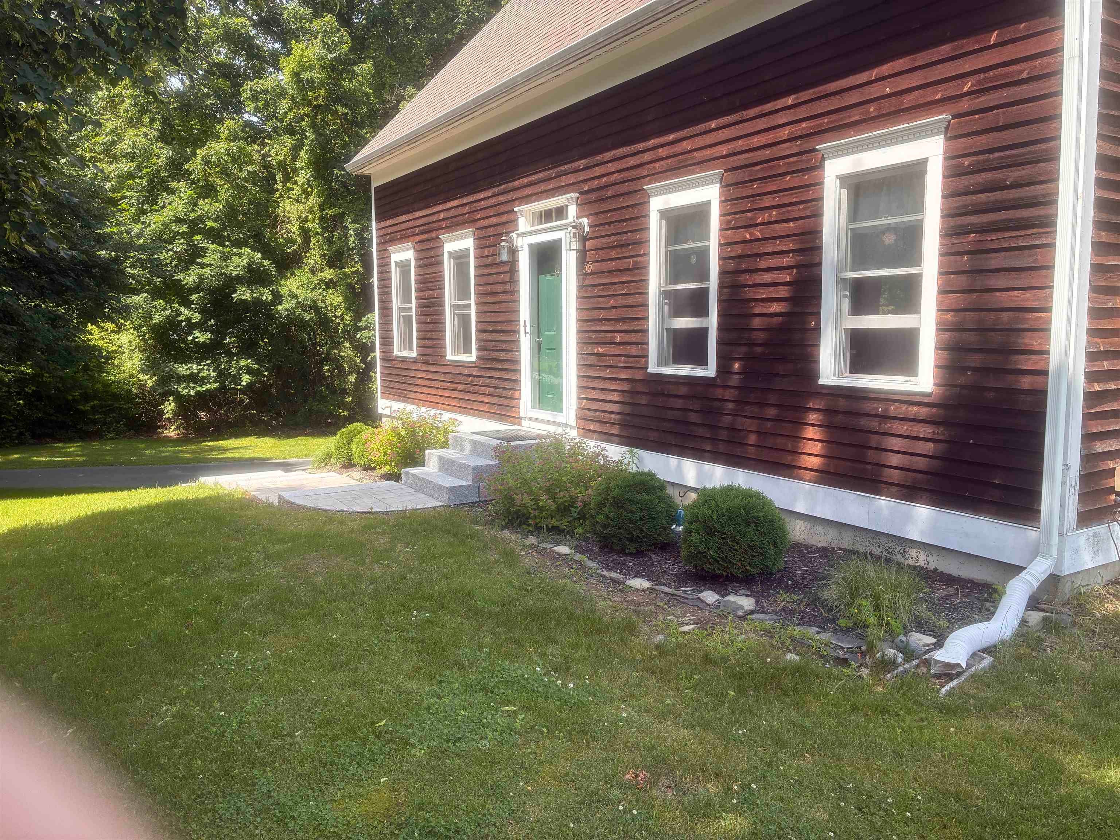
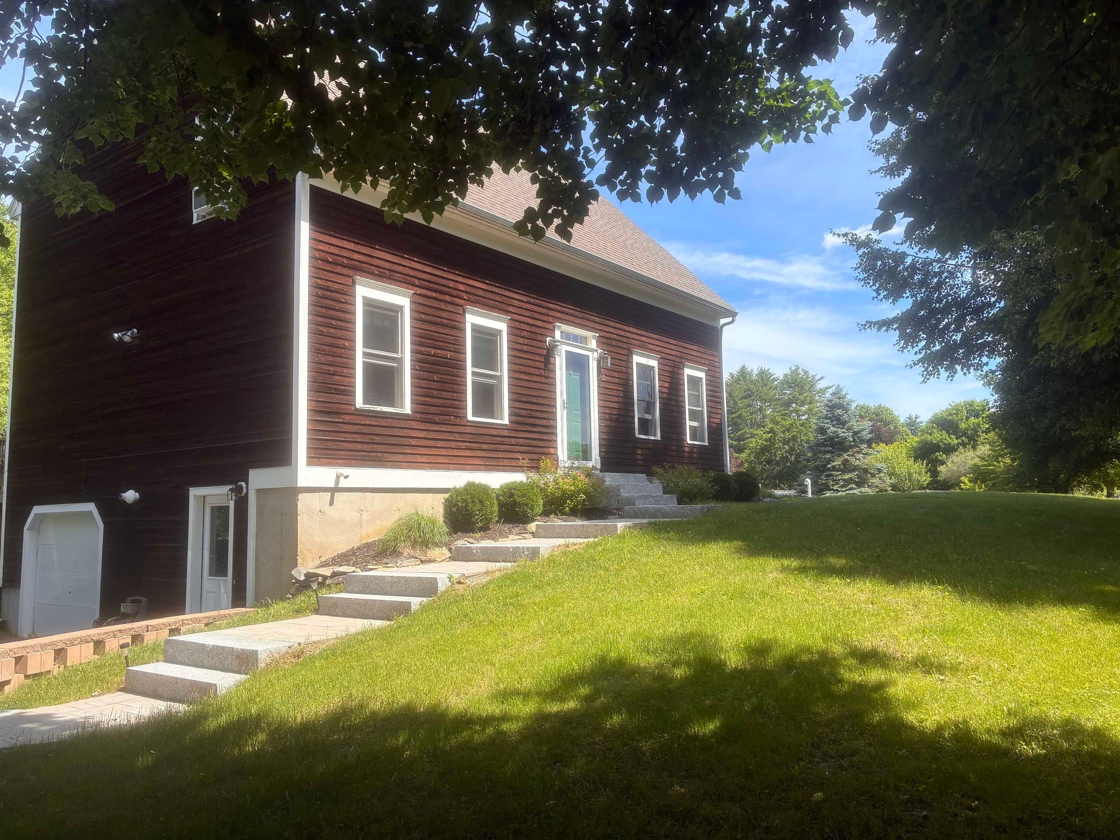
Ideally set in a tree-lined neighborhood with ready access to the Lamprey River and miles of connecting trails beyond, you'll love this well-kept cape for its ease of living and year-round natural light. Commuting in all directions is easy, yet you're sheltered by nature. Just in case you're a friend of horses, there's also a low-key boarding facility just up the road. Need extra storage? Find plenty here: basement and attic are ready for that! The original house came with great features and subsequent updates include a kitchen renovation with quartz countertops and nearby quality washer and dryer in the updated half bath. The heating system is new as of 2021. This is a home that's well thought-out and cozy, yet feels bright and spacious. Showings begin on Saturday, September 19.

Save
Ask
Tour
Hide
Share
Listing Snapshot
Price 
$549,000
Days On Site 
0 Days
Bedrooms 
3
Inside Area (SqFt) 
1,638 sqft
Total Baths 
2
Full Baths 
1
Partial Baths 
1
Lot Size 
1 Acre
Year Built 
1991
MLS® Number 
5110027
Status 
Coming Soon
Property Tax 
$10,334
HOA/Condo/Coop Fees 
$8.33 monthly
Sq Ft Source 
N/A
Friends & Family
Recent Activity
13 hours agoListing updated with changes from the MLS®
16 hours agoListing first seen on site
General Features
Acres 
1
Garage 
Yes
Garage Spaces 
1
Number Of Stories 
2
Parking 
Paved
Parking Spaces 
1
Property Sub Type 
Single Family Residence
Sewer 
Septic Tank
SqFt Above 
1638
SqFt Total 
2334
Style 
Cape
Utilities 
Cable AvailablePropane
Water Source 
WellPrivate
Zoning 
Residential
Interior Features
Appliances 
DishwasherDryerRefrigeratorMicrowaveWasherRange HoodGas Range
Basement 
ConcreteFinishedFullUnfinishedStorage Space
Cooling 
Other
Electric 
100 Amp ServiceCircuit Breakers
Flooring 
CarpetHardwood
Heating 
WoodPropaneWood Stove
Save
Ask
Tour
Hide
Share
Exterior Features
Construction Details 
Cedar
Lot Features 
Landscaped
Other Structures 
Shed(s)
Patio And Porch 
Deck
Roof 
Shingle
Waterfront 
Yes
Waterfront Features 
River Front
Community Features
Association Amenities 
Other
Association Fee 
$100.0
Association Fee Frequency 
Annually
School District 
Oyster River Cooperative
Schools
School District
Oyster River Cooperative
Elementary School
Mast Way School
Middle School
Oyster River Middle School
High School
Oyster River High School
Listing courtesy of Naida Kaen of Allen Family Real Estate


Copyright 2026, PrimeMLS, Inc. All rights reserved. This information is deemed reliable, but not guaranteed. The data relating to real estate displayed on this display comes in part from the IDX Program of PrimeMLS. The information being provided is for consumers’ personal, noncommercial use and may not be used for any purpose other than to identify prospective properties consumers may be interested in purchasing.
Last checked: 2026-09-17 06:39 AM UTC

Neighborhood & Commute
Source: Walkscore
Save
Ask
Tour
Hide
Share

WAIT! Before You Go...

real-estate-popup