Save
Ask
Tour
Hide
Share
$639,900
New Listing

7 Bancroft Road
Londonderry, NH 03053

Single Family Residence|Coming Soon
3
Beds
1
Total Bath
1
Full Bath
1,685
SqFt
$380
/SqFt
1984
Built
County:
Rockingham
Listing courtesy of Amanda Butler of REAL Broker NH, LLC Cell: 603-247-5830
Call Now: (603) 249-6333
Is this the listing for you? We can help make it yours.
(603) 249-6333
Upcoming Open Houses
Sun, Sep 20, 10:00 AM - 12:00 PM
7 Bancroft Road7 Bancroft Road7 Bancroft Road7 Bancroft Road
Save
Ask
Tour
Hide
Share

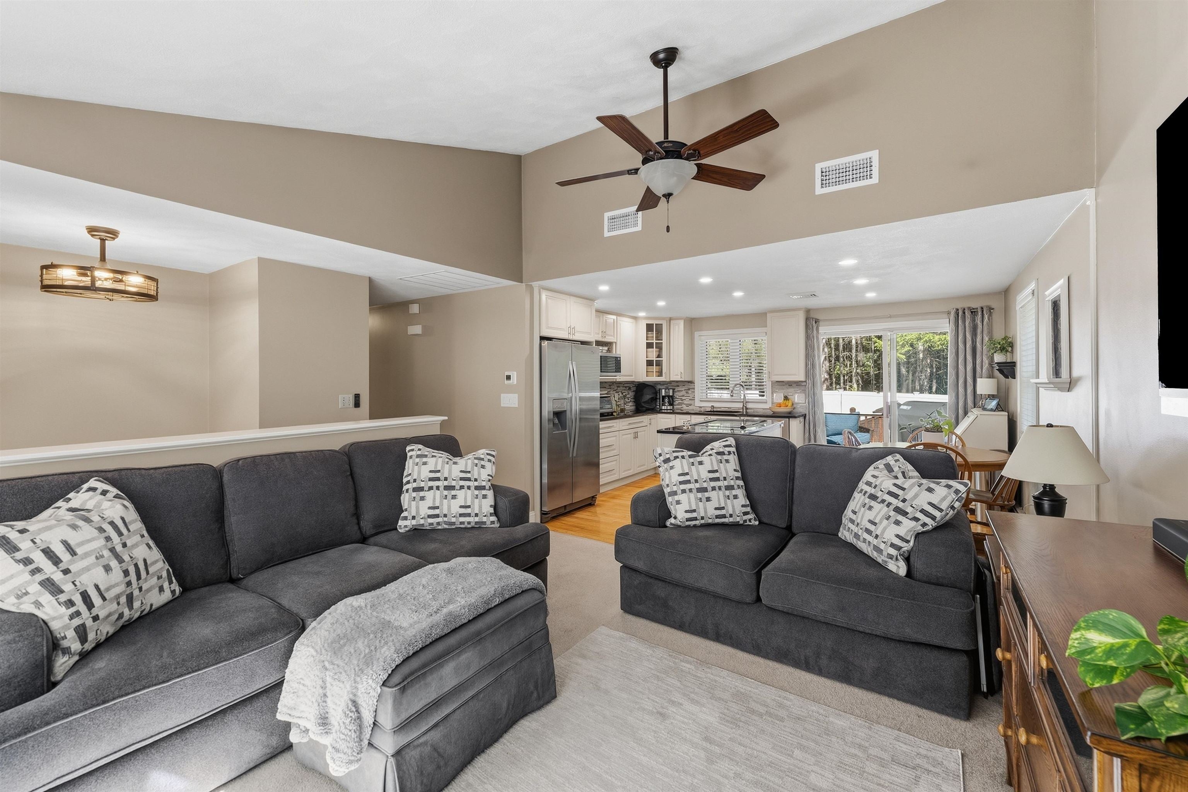
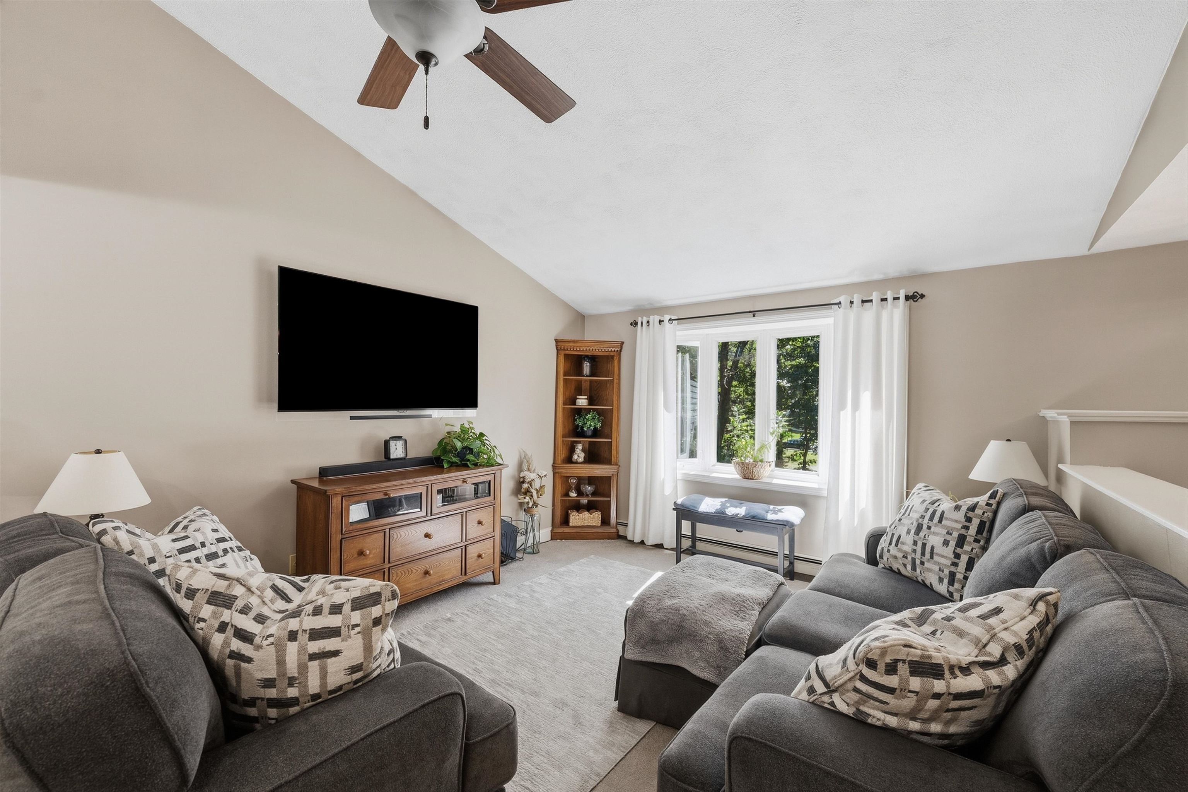
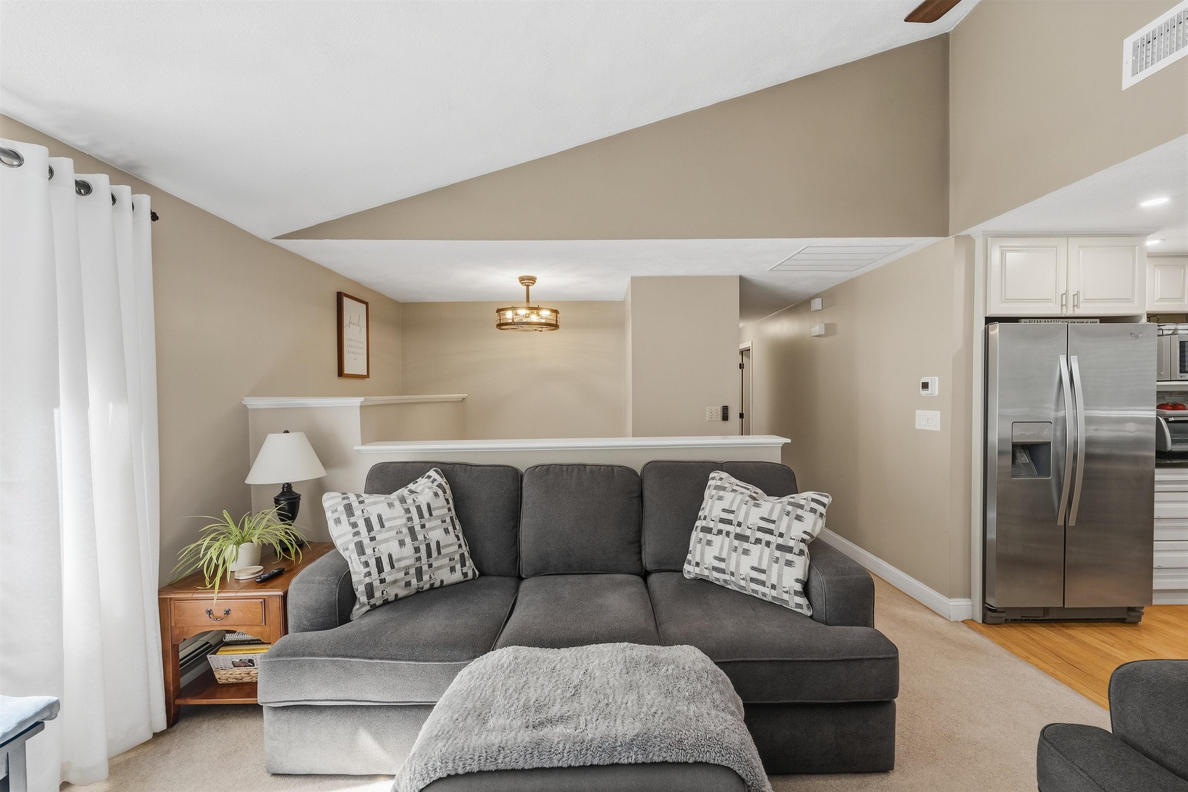
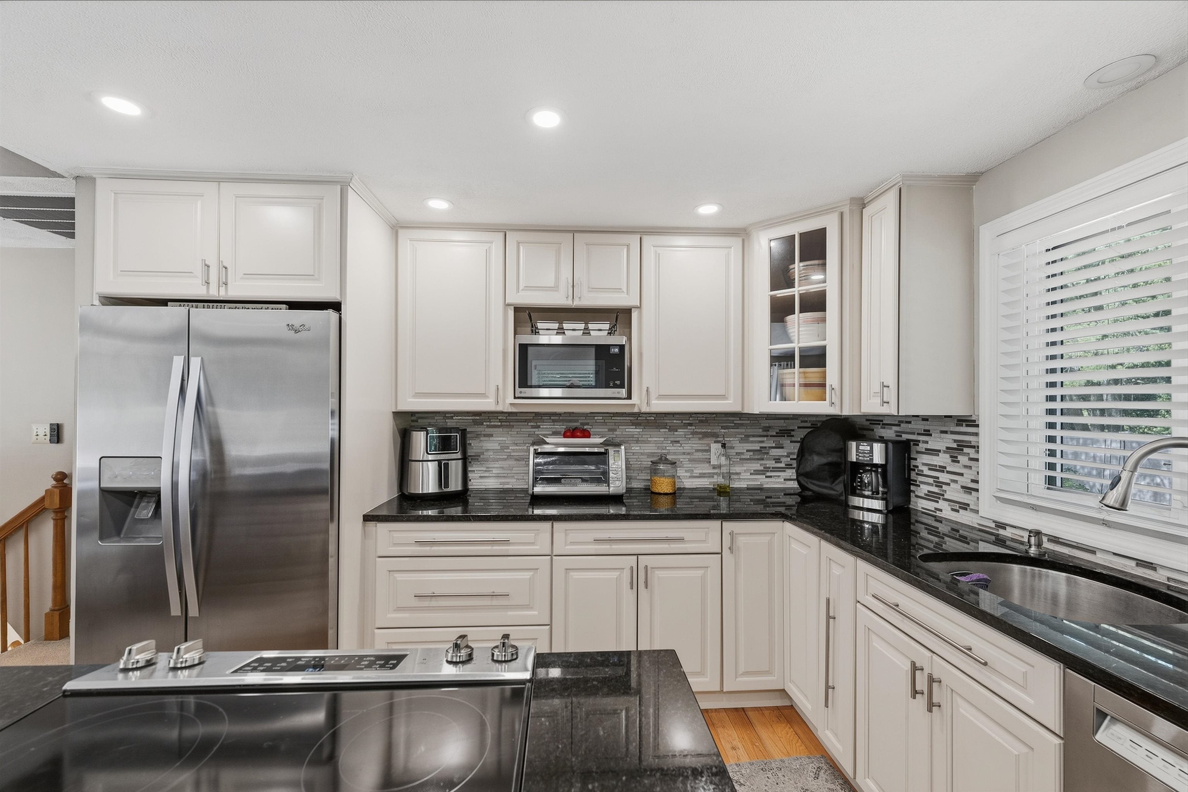
Welcome home to this meticulously maintained, 3 bedroom home where every inch has been completely updated from top to bottom. Nestled on a beautifully private lot right in the center of town, this turnkey home features a chef-inspired kitchen complete with new custom cabinetry, sleek granite countertops, island, and clean stainless steel appliances. Year-round comfort is guaranteed with central AC, while the finished basement offers the ultimate entertaining space with its own built-in bar and a cozy pellet stove. Step outside to an amazing back yard patio that truly comes alive at night around the firepit, surrounded by a peaceful yard with handy outdoor storage sheds and garage! With absolutely nothing left to do but move right in, this pristine property combines total convenience, modern upgrades, and unmatched outdoor living!

Save
Ask
Tour
Hide
Share
Listing Snapshot
Price 
$639,900
Days On Site 
0 Days
Bedrooms 
3
Inside Area (SqFt) 
1,685 sqft
Total Baths 
1
Full Baths 
1
Partial Baths 
N/A
Lot Size 
0.93 Acres
Year Built 
1984
MLS® Number 
5110017
Status 
Coming Soon
Property Tax 
$7,045
HOA/Condo/Coop Fees 
N/A
Sq Ft Source 
N/A
Friends & Family
Recent Activity
10 hours agoListing updated with changes from the MLS®
16 hours agoListing first seen on site
General Features
Acres 
0.93
Garage 
Yes
Garage Spaces 
1
Number Of Stories 
2
Parking 
Paved
Parking Spaces 
1
Property Sub Type 
Single Family Residence
SqFt Above 
1080
SqFt Below 
605
SqFt Total 
2088
Style 
Raised RanchSplit LevelSplit Entry
Utilities 
Cable Available
Water Source 
Private
Zoning 
AR-I
Interior Features
Appliances 
DishwasherRefrigeratorMicrowaveElectric Range
Basement 
Finished
Cooling 
Central Air
Electric 
Circuit Breakers
Flooring 
CarpetVinylWood
Heating 
Hot Water
Interior 
Kitchen Island
Save
Ask
Tour
Hide
Share
Exterior Features
Exterior 
Storage
Lot Features 
LandscapedSecluded
Other Structures 
Shed(s)
Patio And Porch 
DeckPatio
Roof 
Shingle
Community Features
School District 
Londonderry School District
Schools
School District
Londonderry School District
Elementary School
Matthew Thornton Elem
Middle School
Londonderry Middle School
High School
Londonderry Senior HS
Listing courtesy of Amanda Butler of REAL Broker NH, LLC Cell: 603-247-5830


Copyright 2026, PrimeMLS, Inc. All rights reserved. This information is deemed reliable, but not guaranteed. The data relating to real estate displayed on this display comes in part from the IDX Program of PrimeMLS. The information being provided is for consumers’ personal, noncommercial use and may not be used for any purpose other than to identify prospective properties consumers may be interested in purchasing.
Last checked: 2026-09-17 06:39 AM UTC

Neighborhood & Commute
Source: Walkscore
Save
Ask
Tour
Hide
Share

WAIT! Before You Go...

real-estate-popup